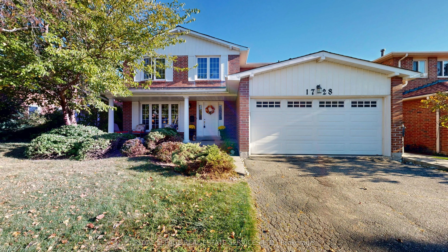
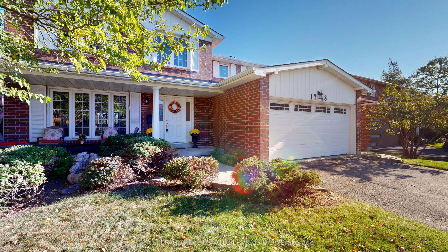
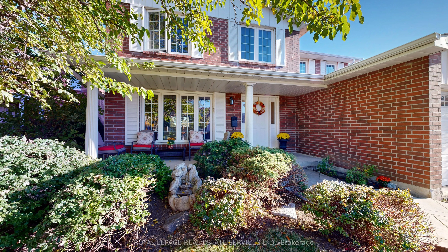
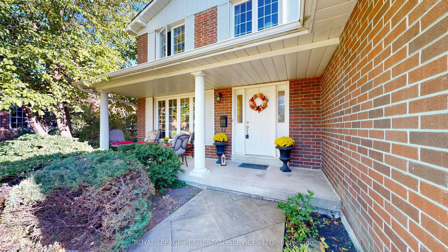
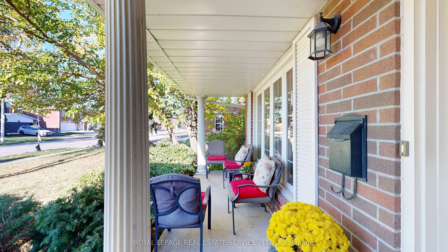
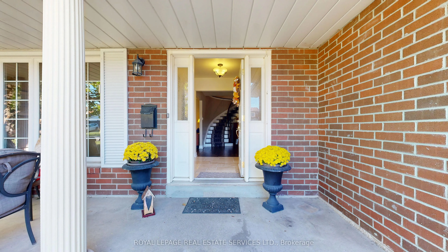
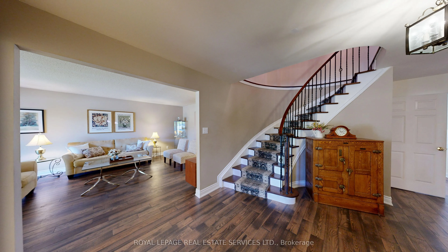
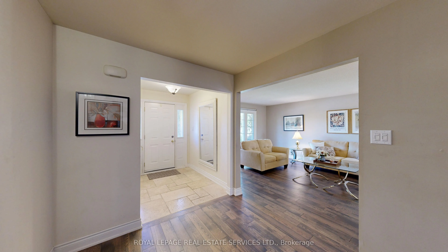
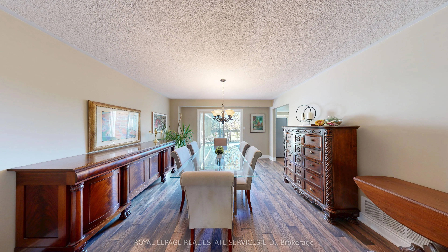
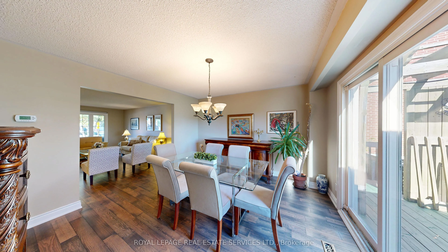
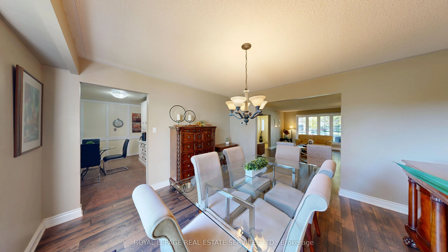
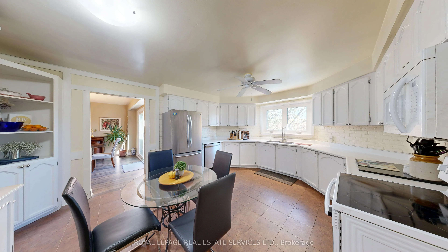
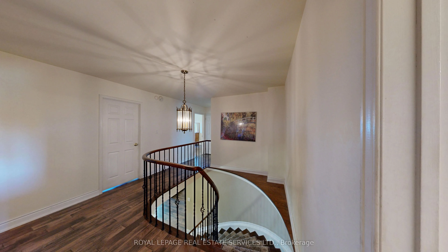
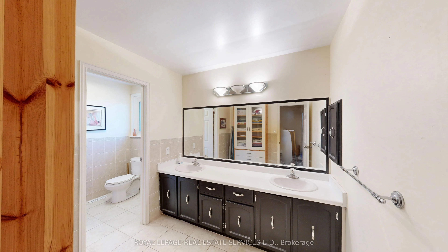
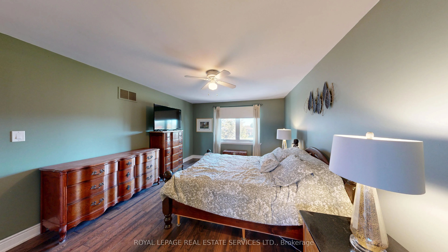
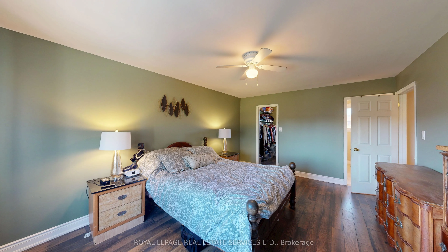
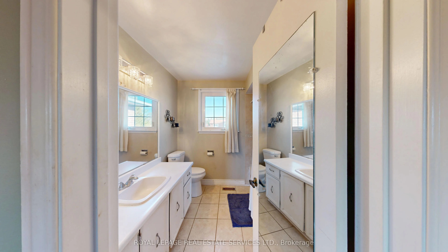
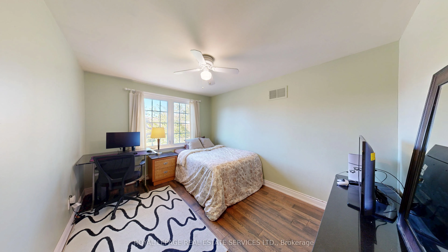
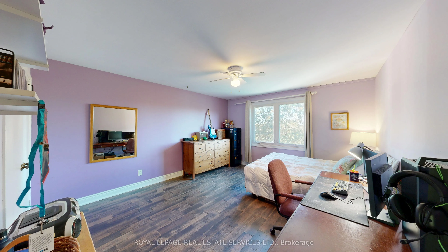
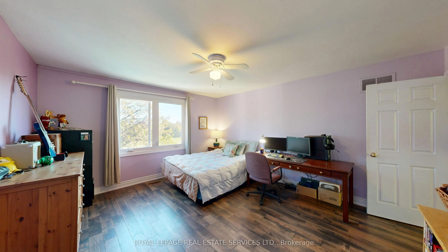
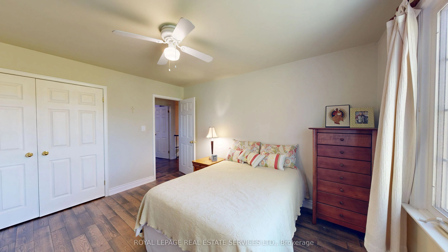
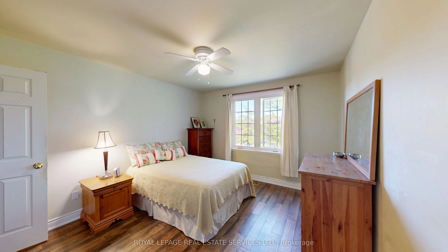
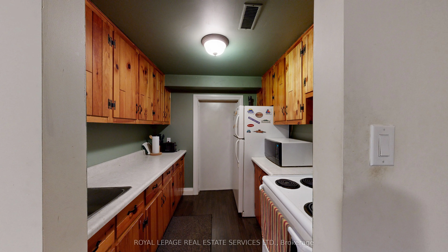
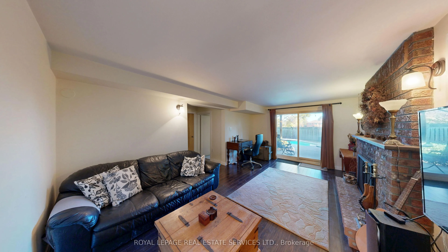
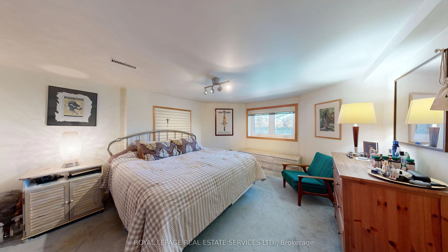
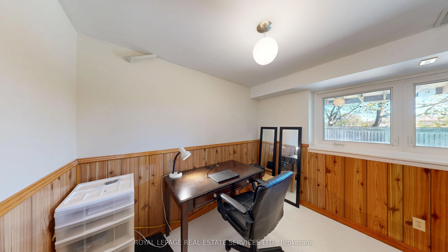
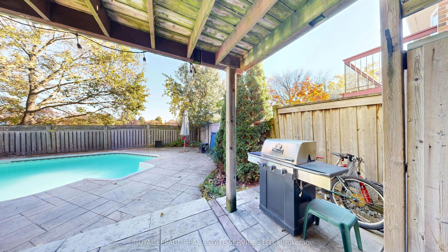
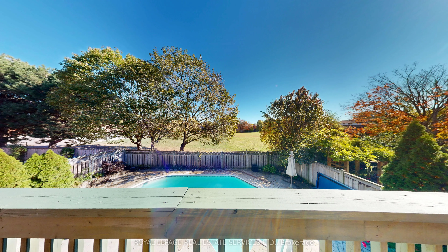
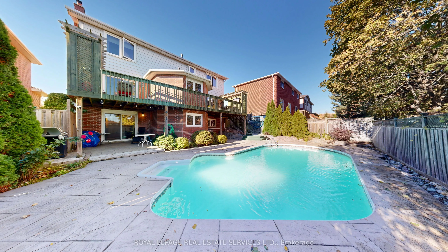
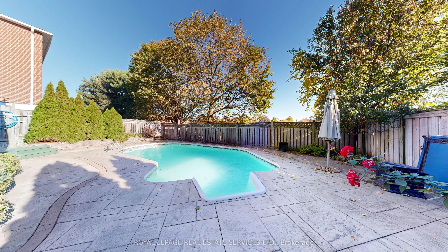
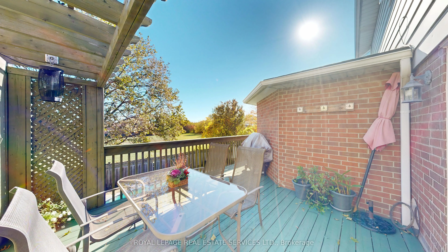
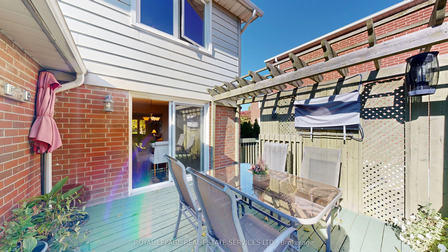
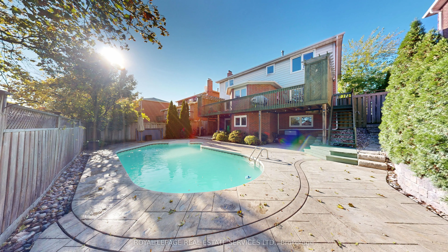
Welcome to this spacious, detached, 2 storey home in Rathwood's Rockwood Village. The home offers a private double driveway leading to a double garage and in the rear yard there is a beautiful pool to enjoy. The Main floor opens to a grand Foyer and large principal rooms. The LR is large and inviti...ng, the Kit is eat-in and the DR and Fam rooms access the large deck which overlooks the outdoor area. Also on the main floor is a Side Entrance into the Laundry/mud room, and a powder room. The Second floor boasts 4 Bdrms, including the Primary bedroom which has a walk-in closet and a private bathroom. The Lower level offers a workshop/storage room and an office as well as an In-law suite that walks out on ground level The home sports hardwood floors, hardwood staircase, 2 fireplaces and is 2698 sq ft above ground. The home is well situated and offers easy access to good schools, Square One, Dixie Go, Pearson Airport, Major Highways, parks and walking trails. Home Inspection available.
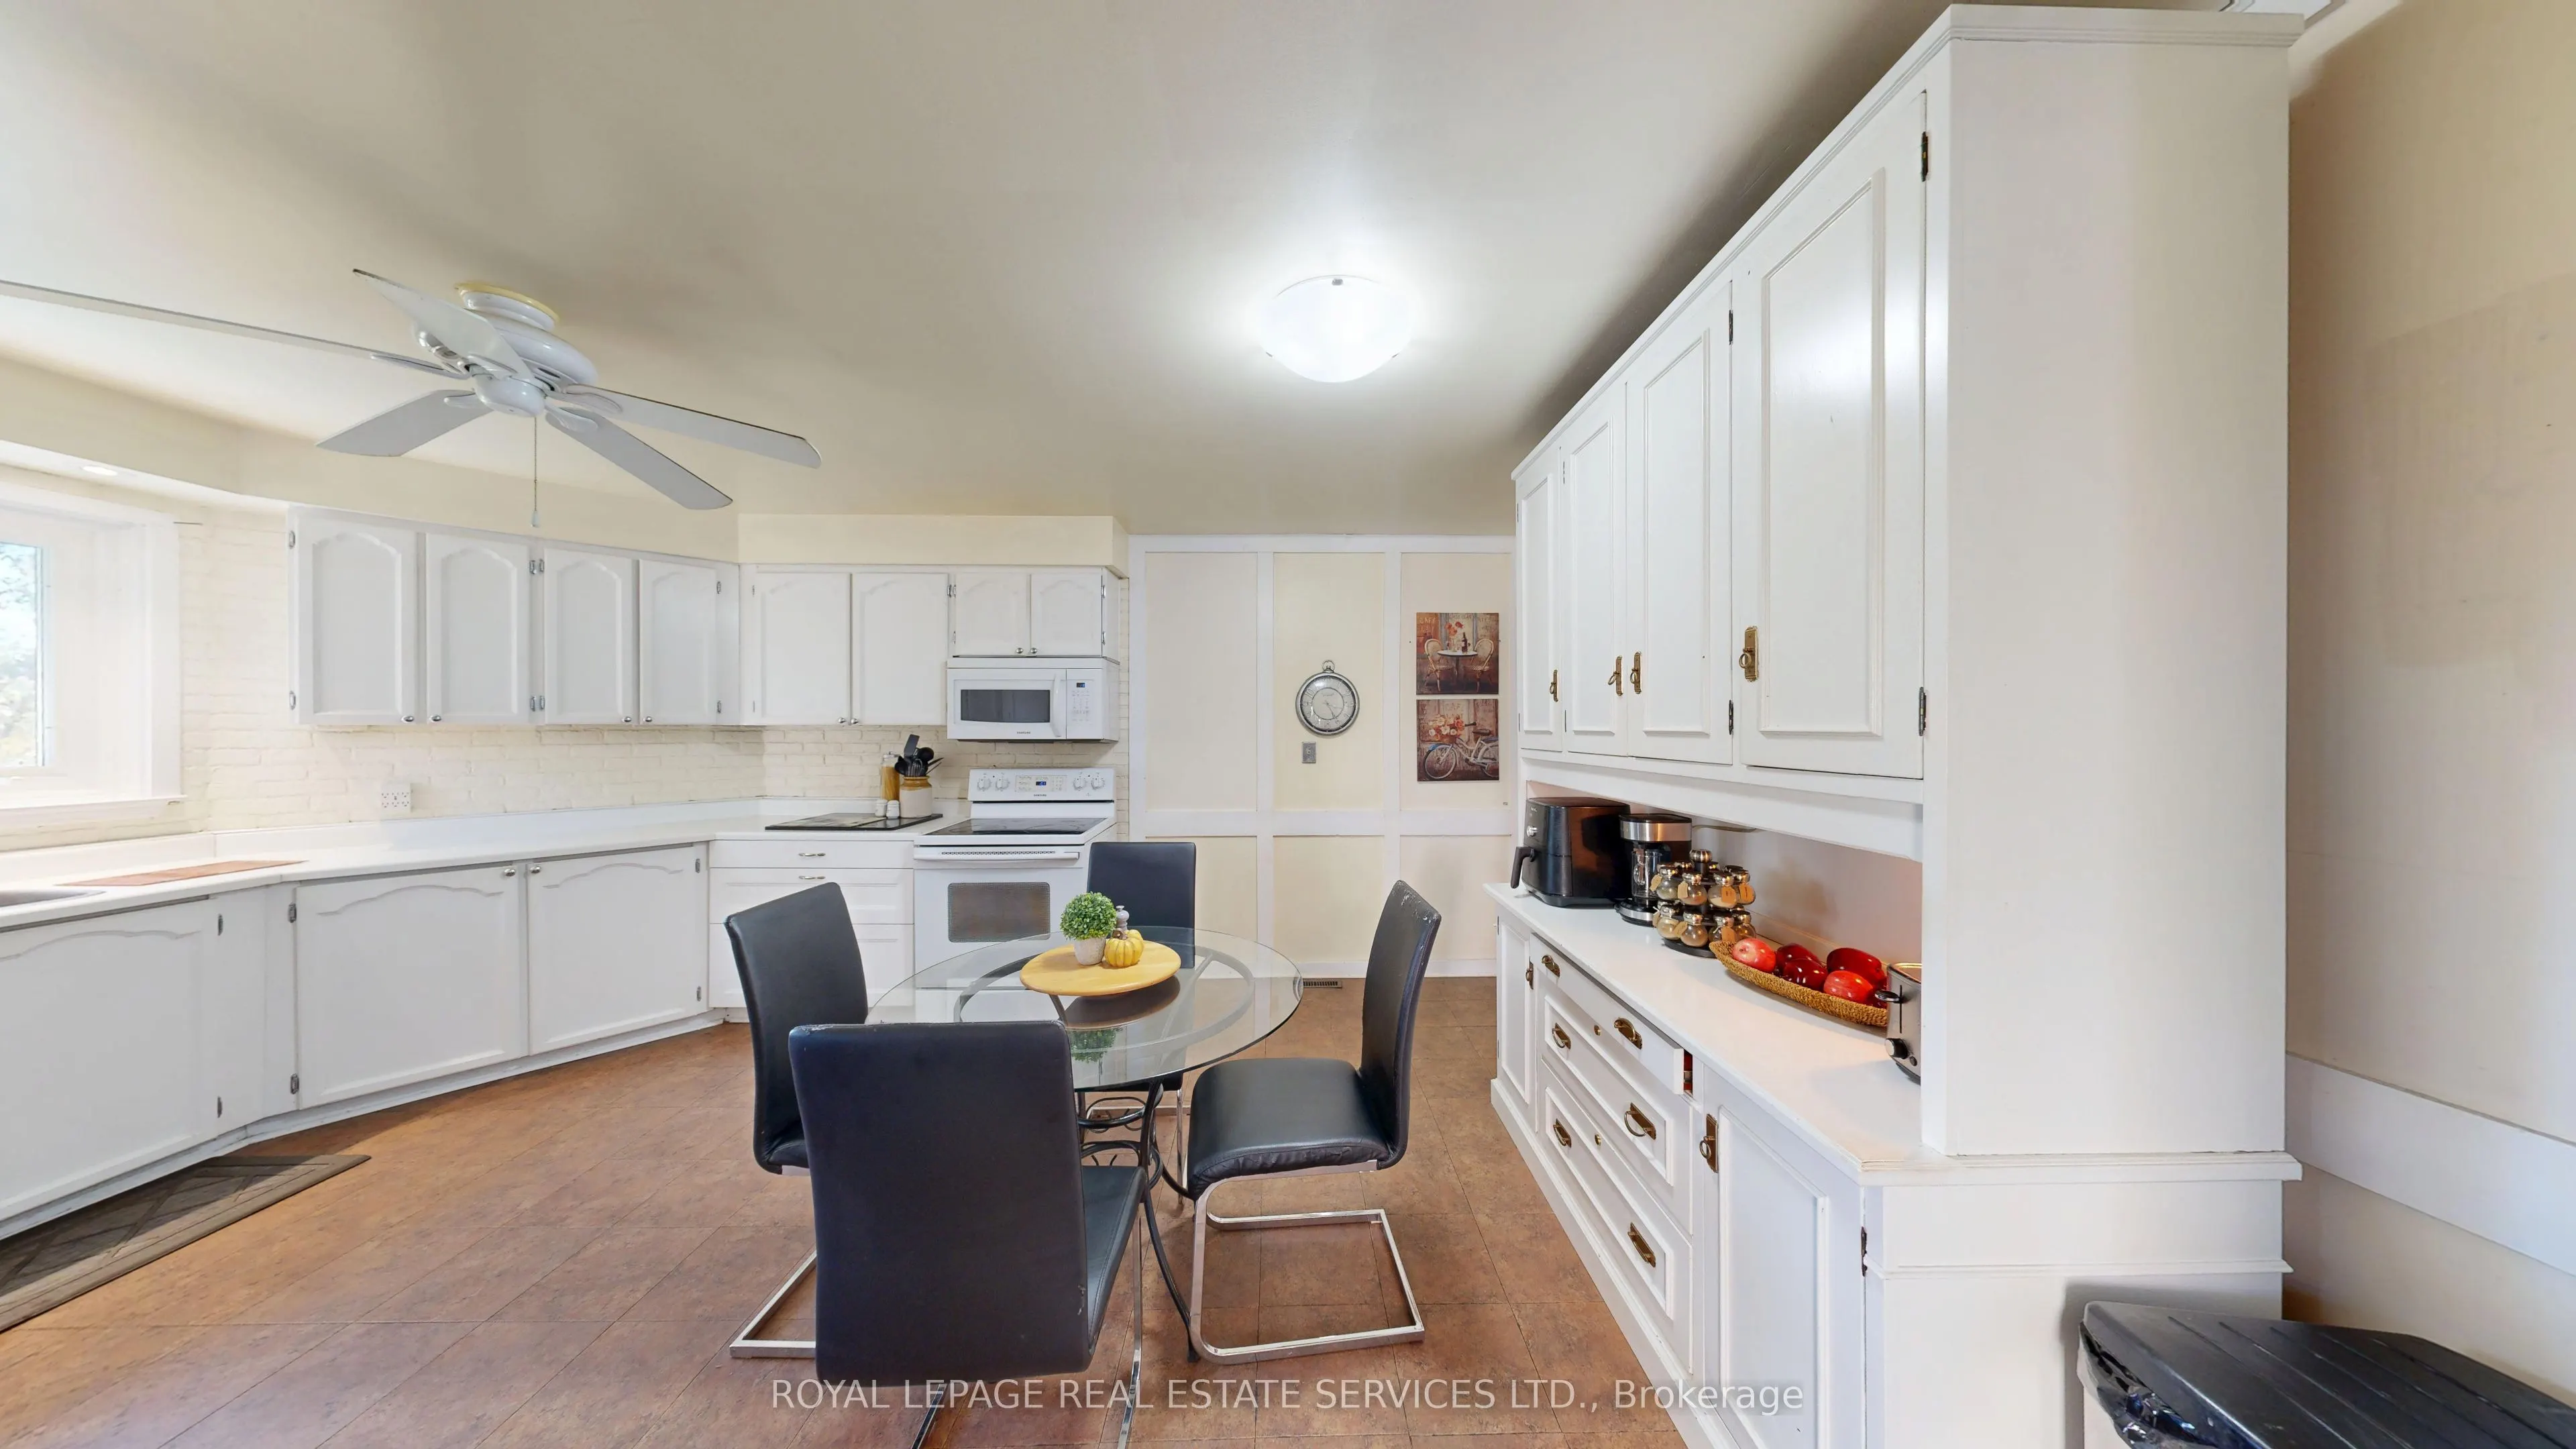
Eat-in Kitchen, Family Size Kitchen, Overlooks Backyard
Dimensions 13.48 x 17.75 feet
239.27 sqft
Kitchen
Galley Kitchen, Pantry
Dimensions 8.23 x 7.68 feet
63.21 sqft
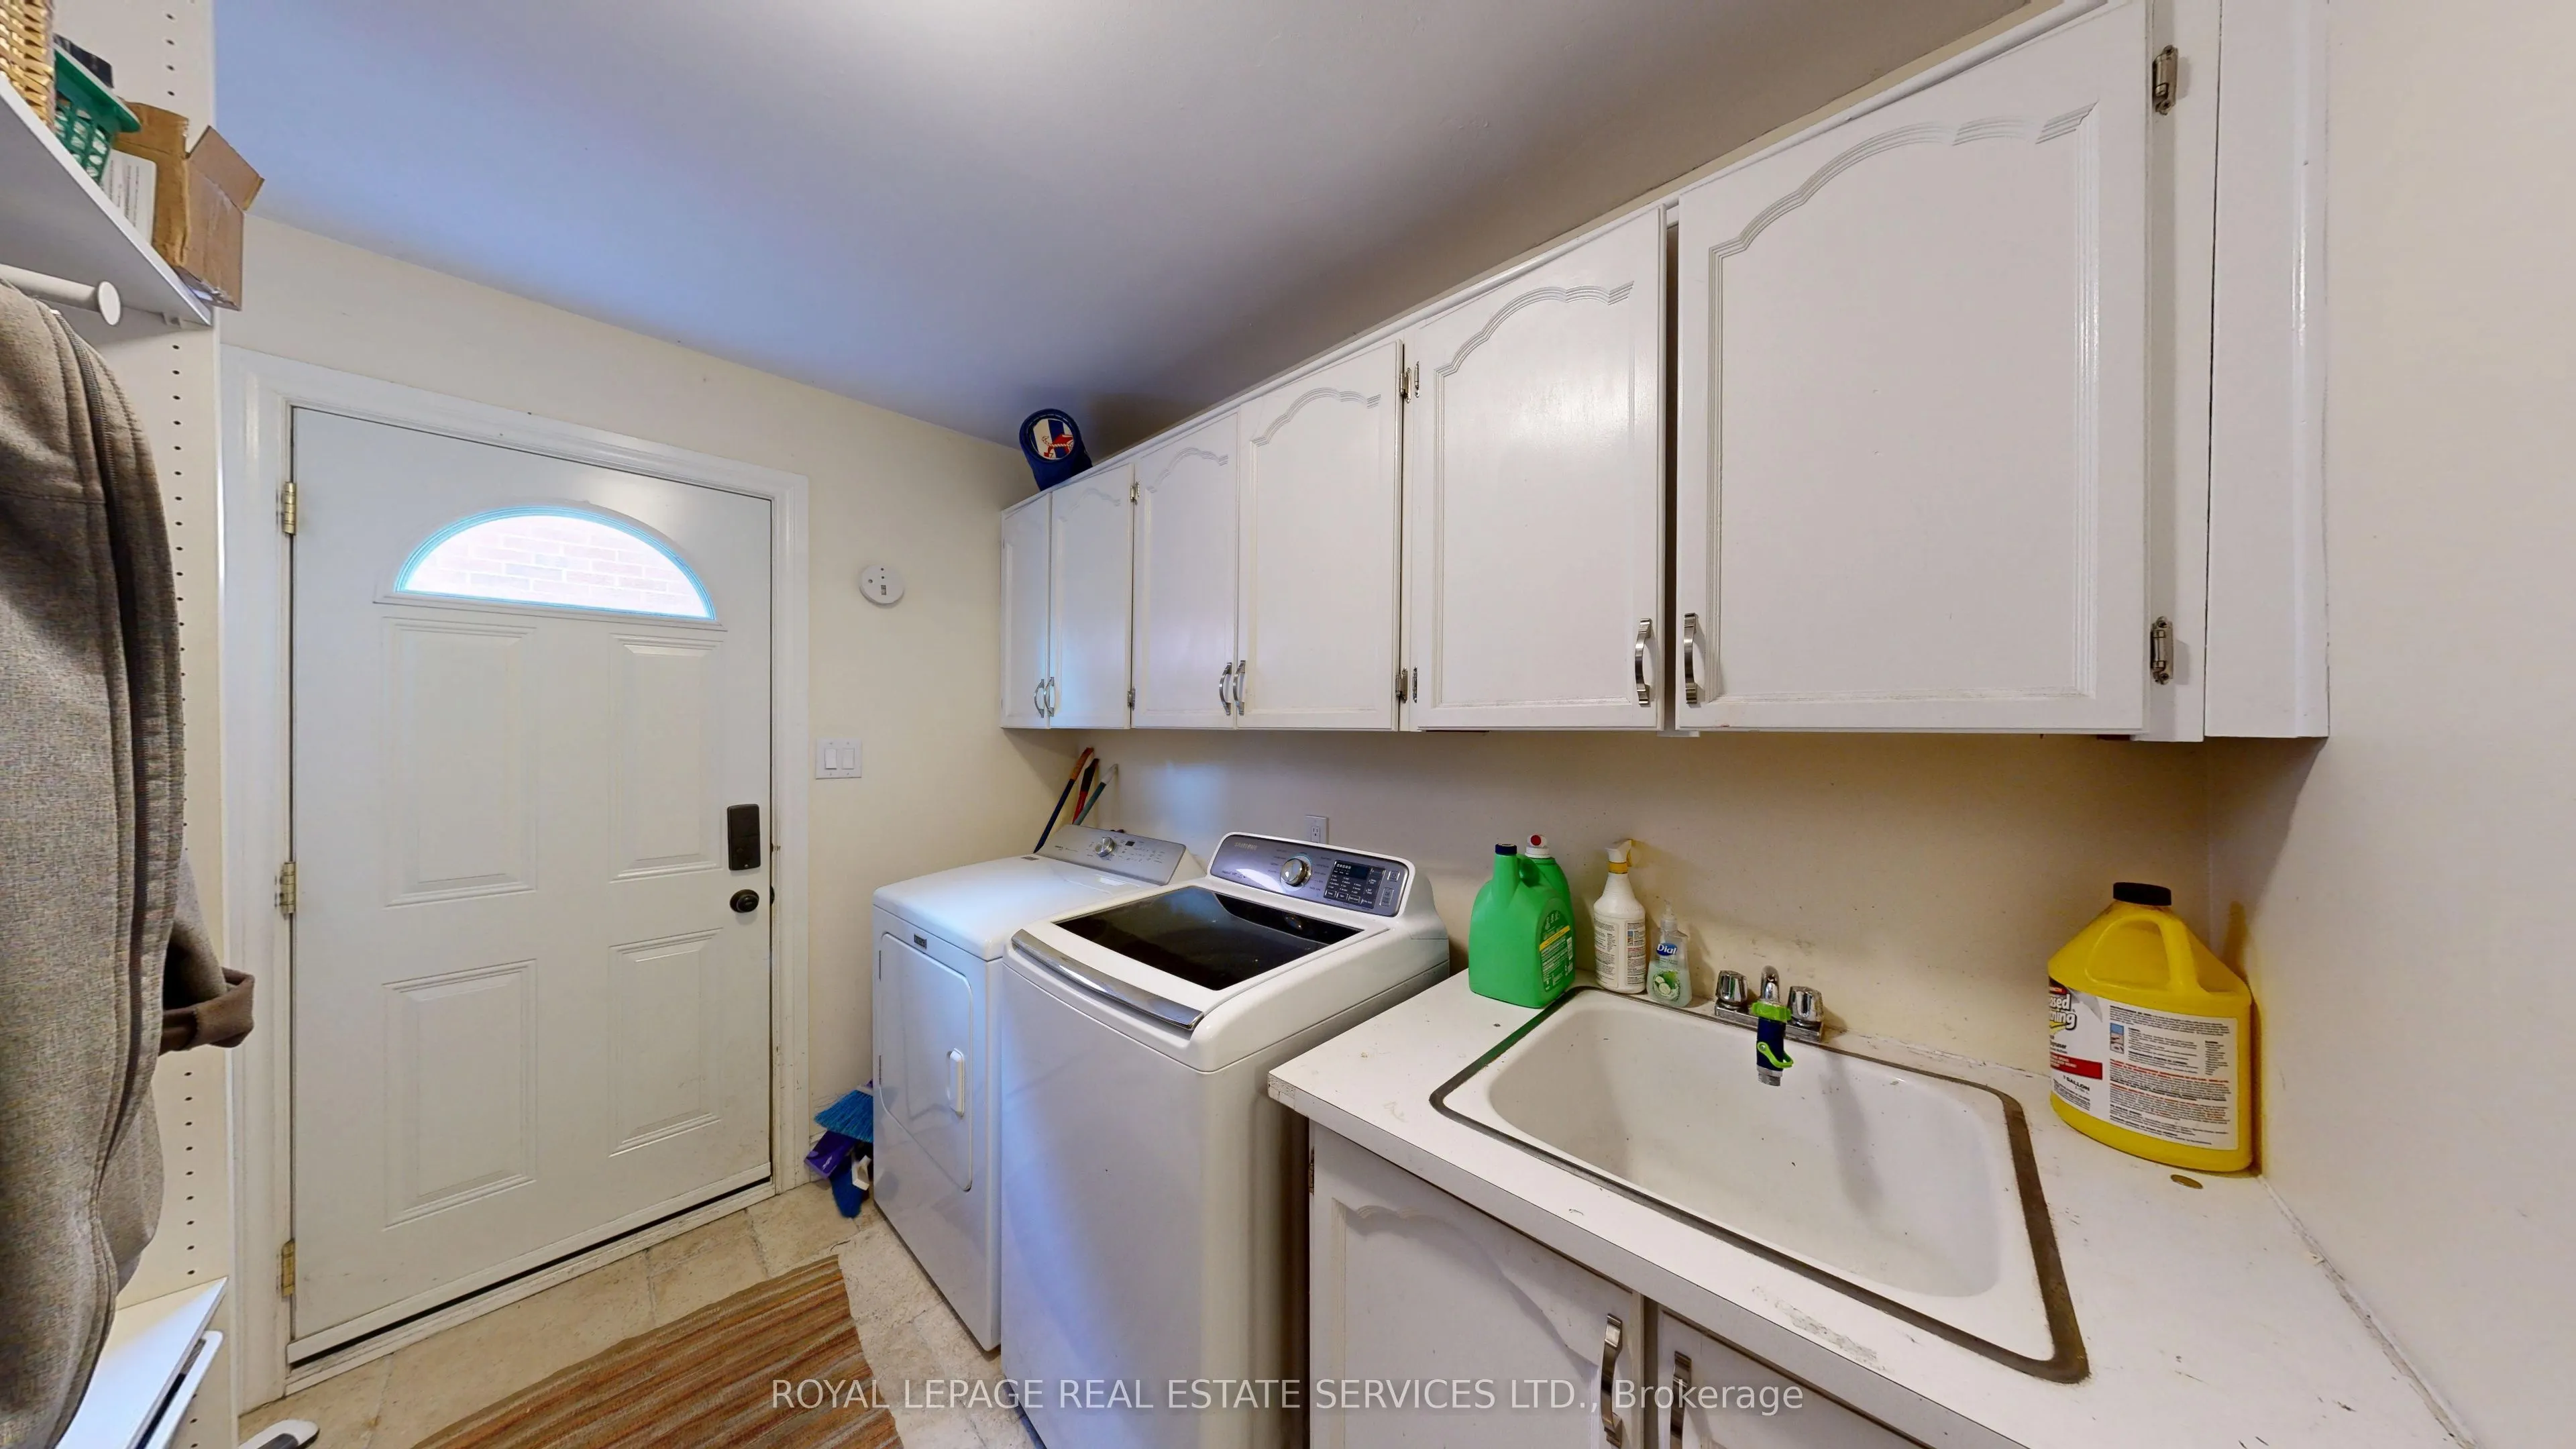
Laundry
Stone Floor, B/I Shelves, Laundry Sink
Dimensions 11.84 x 6.92 feet
81.93 sqft
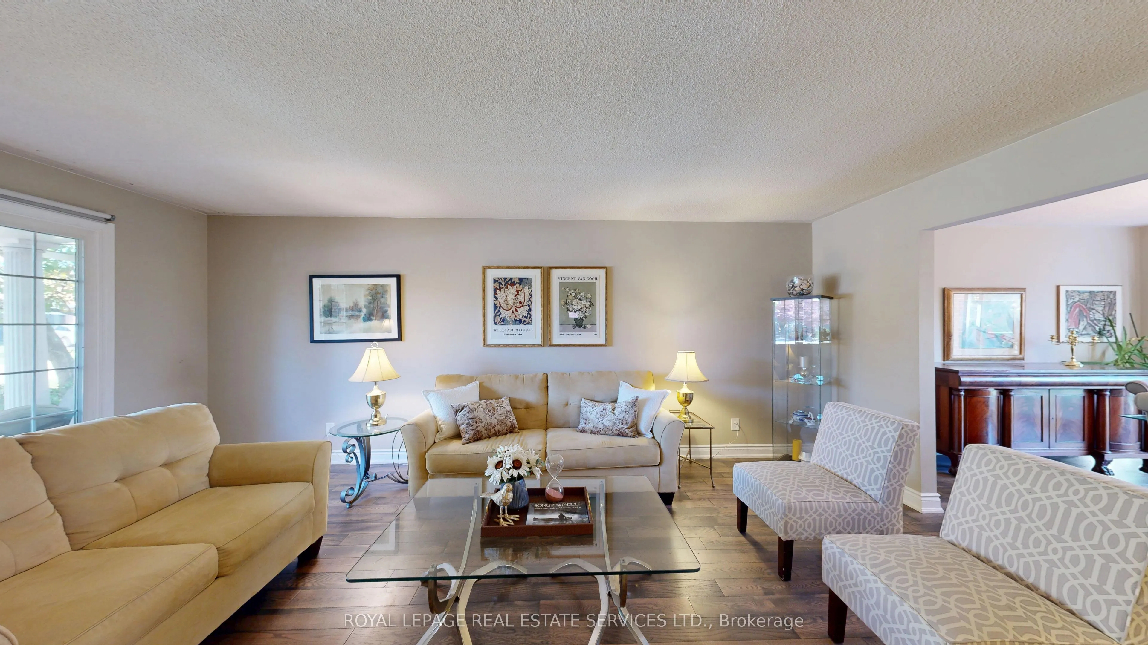
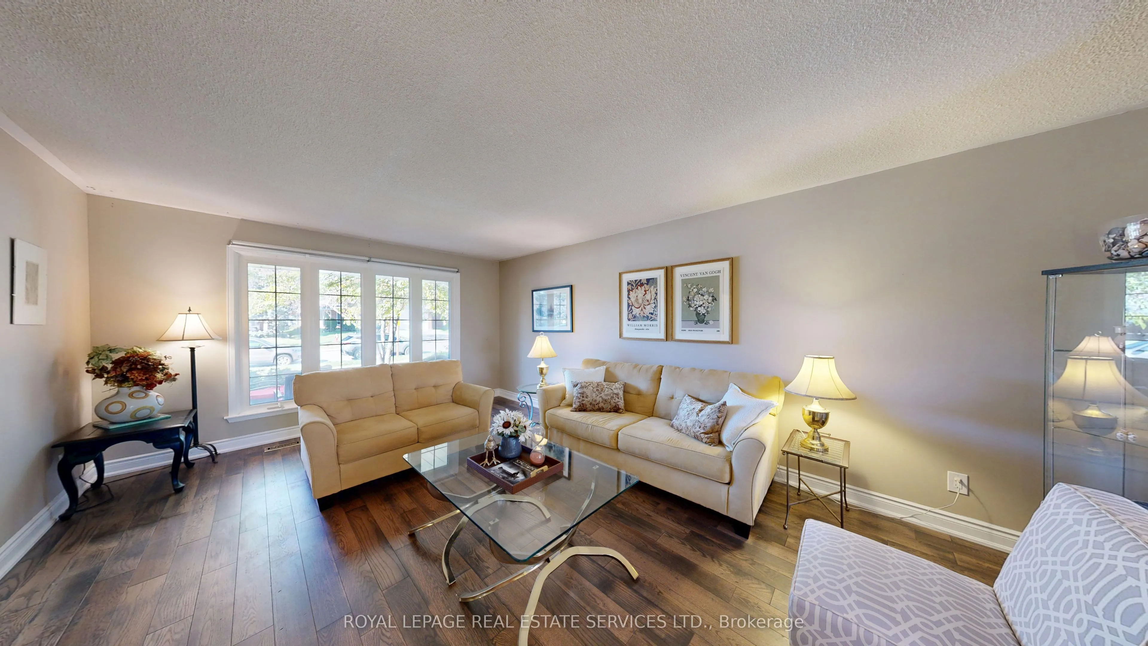
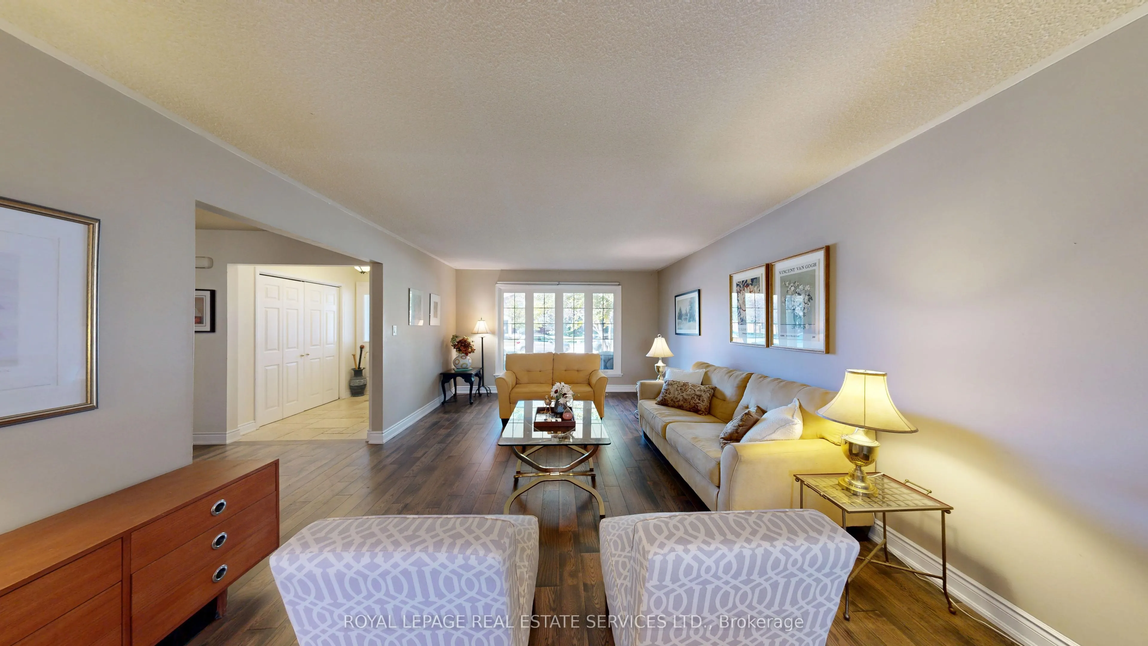
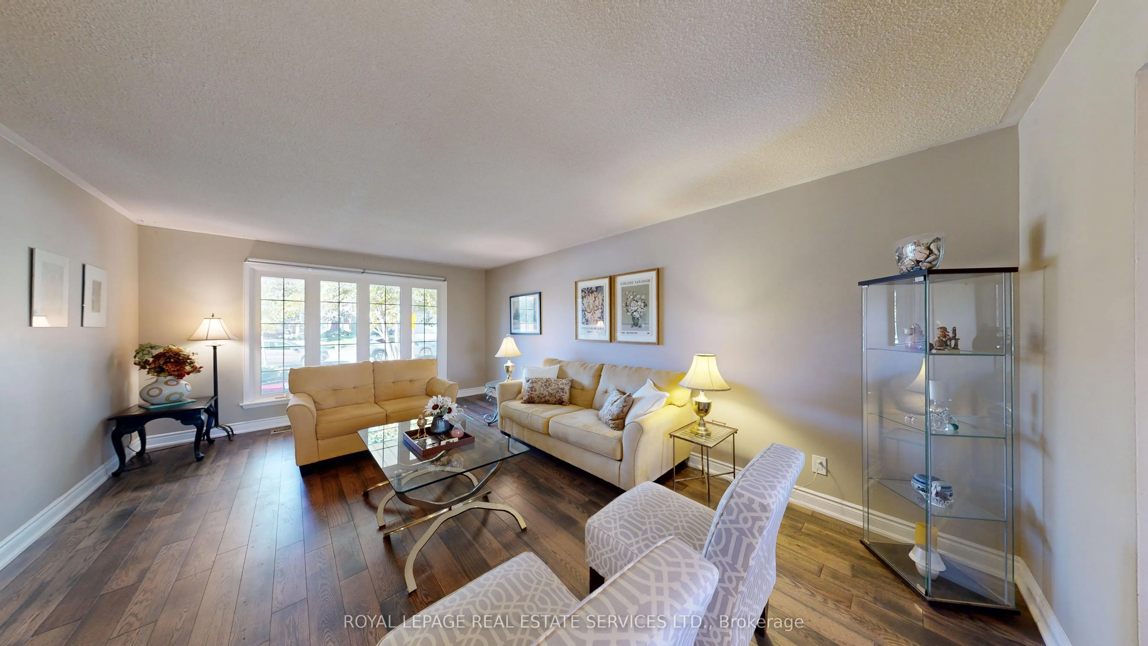
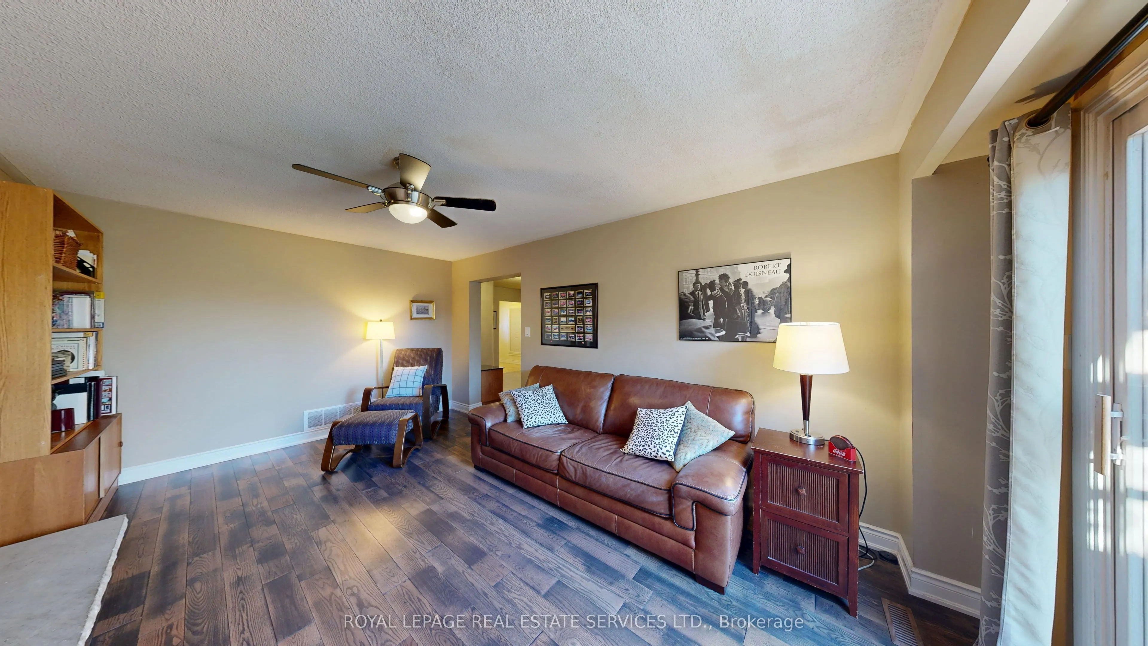
Living Room
Hardwood Floor, Separate Room, Large Window
Dimensions 20.08 x 13.16 feet
264.25 sqft
Primary Bedroom
Hardwood Floor, 4 Pc Ensuite, Walk-In Closet(s)
Dimensions 17.09 x 12.34 feet
210.89 sqft
Recreation
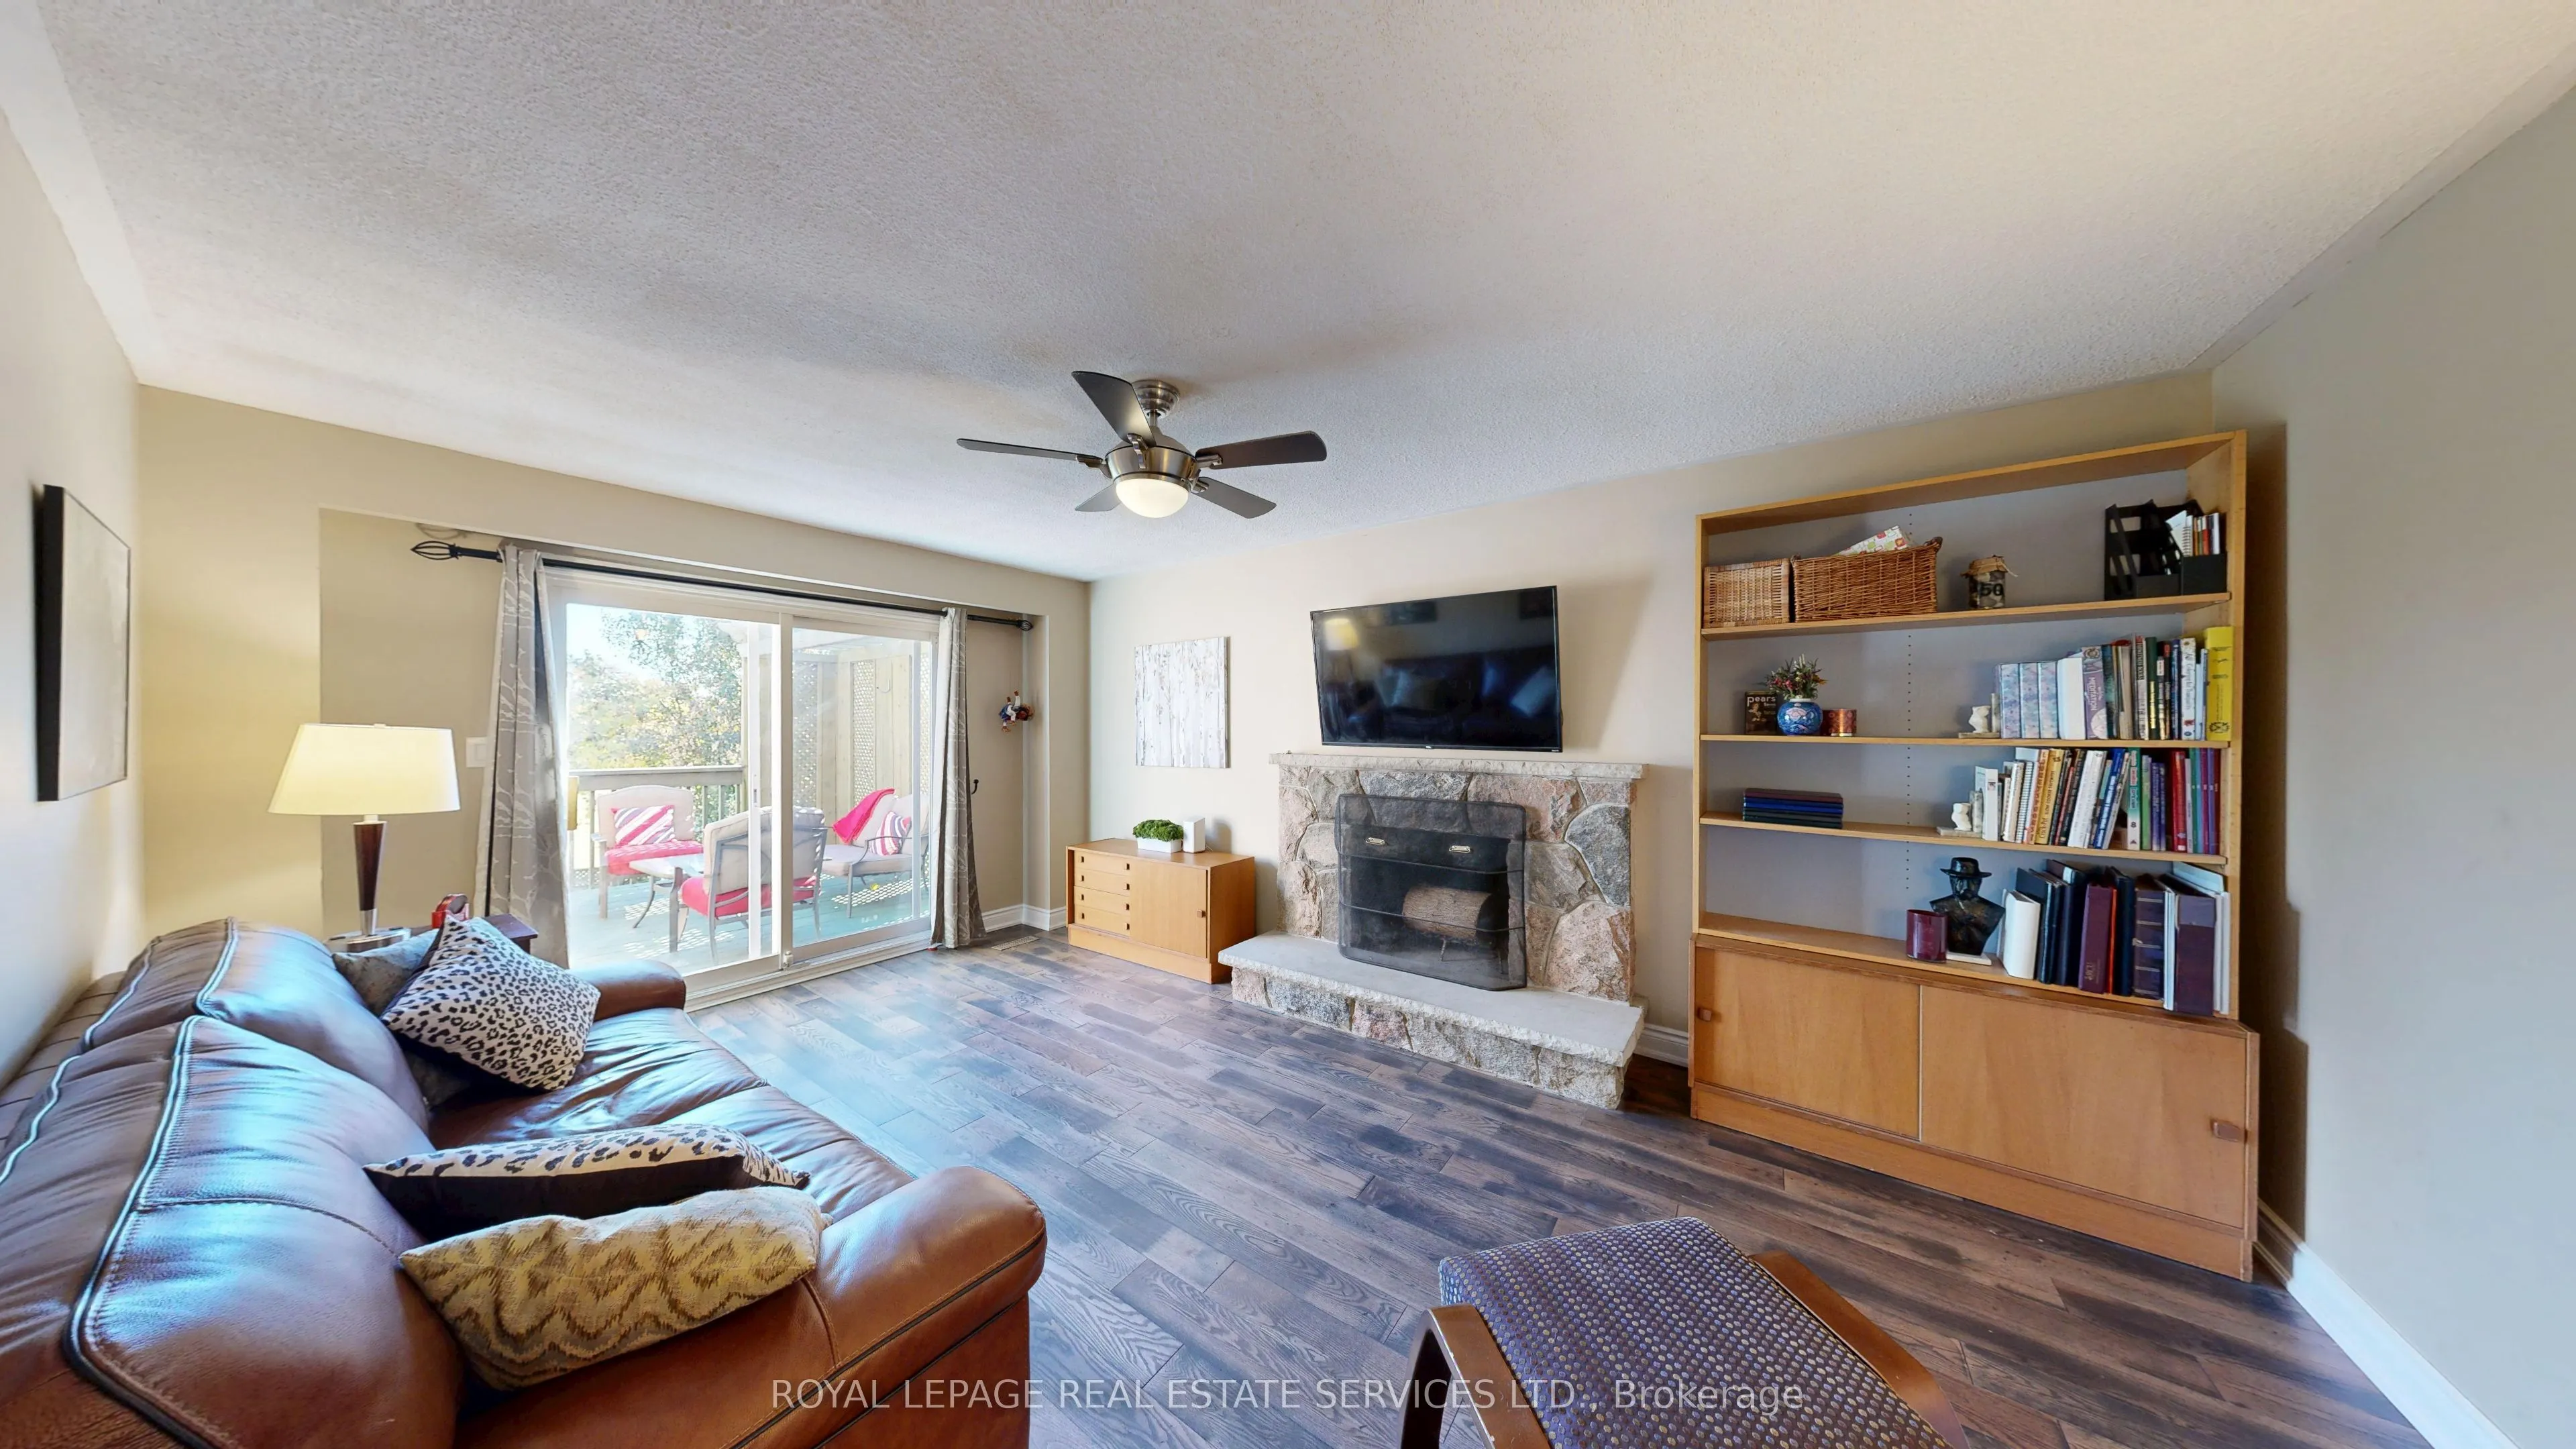
W/O To Pool, Fireplace
Dimensions 19.26 x 11.42 feet
219.95 sqft
Similar Properties(No results)
Mortgage Calculator
Calculate your estimated monthly mortgage payment
Price
$1,349,000
$
%
%
Total cost of mortgage
$0
Monthly payment
By clicking Save, we will calculate your estimated mortgage for all properties using the saved values (down payment percentage, interest rate, and amortization).
The accuracy and applicability of this calculator are not guaranteed.