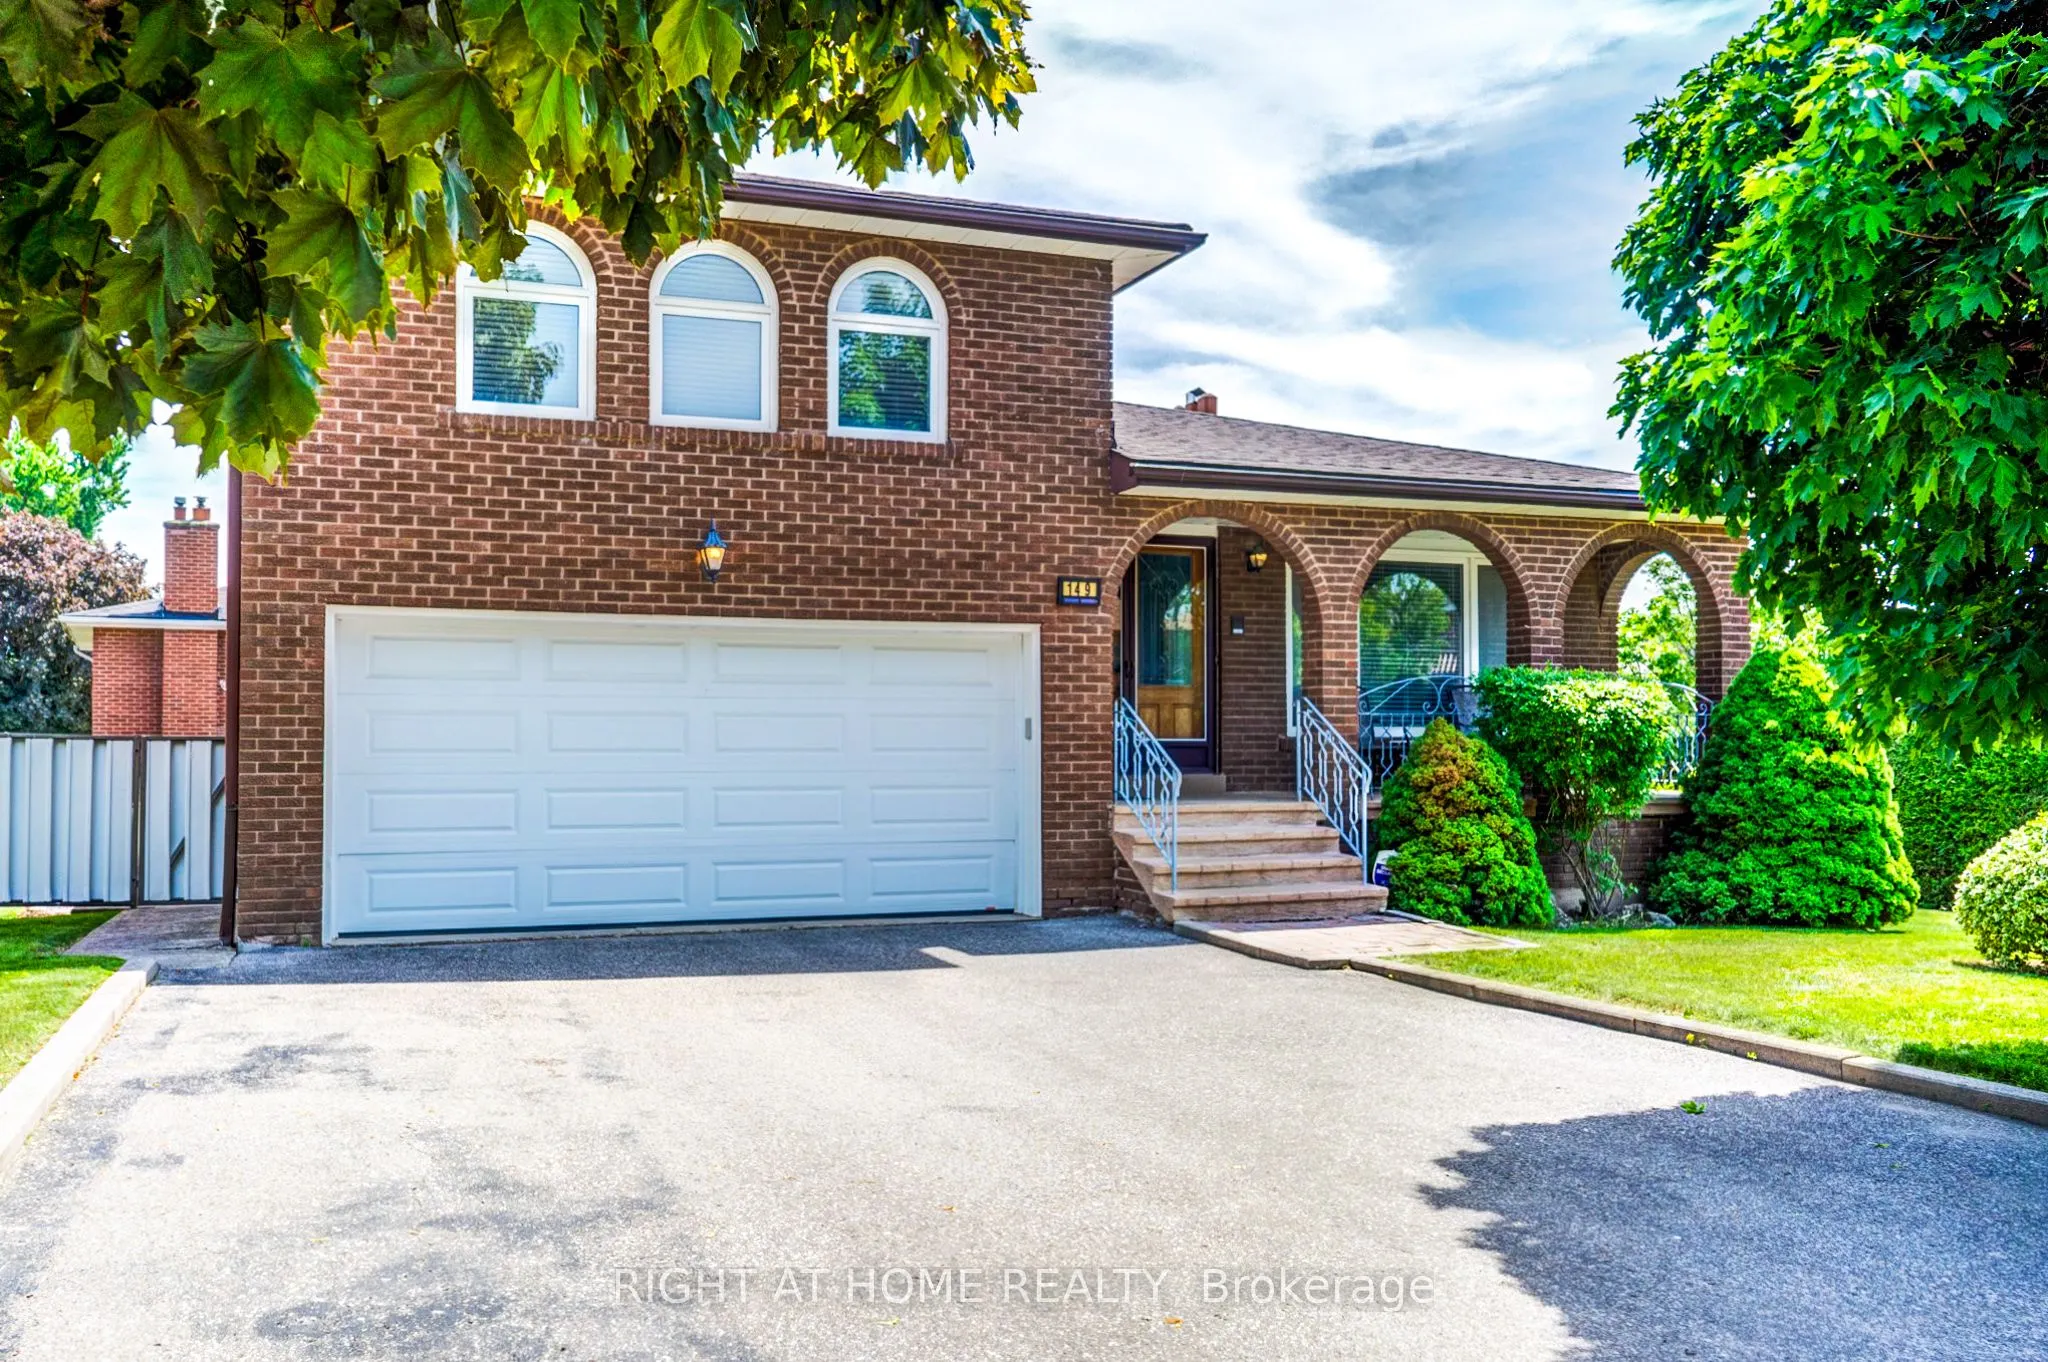
Sign In or Create a Free Account to see full details of this property
Key Facts
Key facts for 149 Jeanne Drive W
Property Type
House, Backsplit 3
Parking
Attached 2 garage, 4 parking
MLS #
N13423712
Size
2000-2500 sqft
Basement
Finished with Walk-Out
Listed on
2026-06-09
Lot size
73 x 110.0
Tax
$6,336 /yr
Days on Market
36
Approximate Age
31-50
Maintenance Fee
-
Description
Welcome to 149 Jeanne Drive, a 3-bedroom/ 4 Bathroom residence situated in the sought - after Woodbridge. This home features hardwood floors, lots of windows, and a convenient side entrance. Large Kitchen, featuring an eat-in area. Cozy Family Room with Fireplace and Sliding Door Walk-out to the Gaz...ebo, enveloped by lush greenery, ensuring tranquility and privacy. Upstairs, 3 Bedrooms. The Master with a 3-piece ensuite. The Basement expands your living area with a spacious living or Rental Income. Ideally located, this home is just moments away from schools, parks, Tennis Courts, Dining Options, public transit, grocery stores, and more. Enjoy easy access to highways and the VMC Subway Station, enhancing convenience and connectivity. Get in touch Today!
Full Property Details
Interior
Bedrooms
3
Total Bedrooms
3
Washrooms
4
Square Footage
2000-2500 sqft
Basement
Finished with Walk-Out
Heating Source
Gas
Heating Fuel
Forced Air
Air Conditioning
Central Air
Family Room
Yes
Kitchens
2
Total Kitchens
2
Fireplace Features
Yes
Bedrooms
3
Total Bedrooms
3
Washrooms
4
Square Footage
2000-2500 sqft
Basement
Finished with Walk-Out
Heating Source
Gas
Heating Fuel
Forced Air
Air Conditioning
Central Air
Family Room
Yes
Kitchens
2
Total Kitchens
2
Fireplace Features
Yes
Exterior
Depth
110.0
Front
72.76
Driveway
Private Double
Lot Size
73 x 110.0 ft
Pool
None
Parking Spaces
4
Total Parking Spaces
6.00
Parking Description
Attached
Garage Spaces
2
Zoning
RESIDENTIAL
Depth
110.0
Front
72.76
Driveway
Private Double
Lot Size
73 x 110.0 ft
Pool
None
Parking Spaces
4
Total Parking Spaces
6.00
Parking Description
Attached
Garage Spaces
2
Zoning
RESIDENTIAL
Building Description
Style
Backsplit 3
Home Type
House
Subtype
Detached
Year Built
31-50
Property Orientation
West
Exterior Finish
Brick
Sewers
Sewers
Water Supply
Municipal
Possession Date
9/30/2026
Style
Backsplit 3
Home Type
House
Subtype
Detached
Year Built
31-50
Property Orientation
West
Exterior Finish
Brick
Sewers
Sewers
Water Supply
Municipal
Possession Date
9/30/2026
Community
Community
East Woodbridge
Community
East Woodbridge
Taxes & Fees
Taxes
$6,336 /yr
Tax Year
2025
Taxes
$6,336 /yr
Tax Year
2025
Room Types
Bedroom
3 Pc Ensuite, Carpet Free
Dimensions 17.98 x 12.99 feet
233.56 sqft
Bedroom 2
-
Dimensions 12.89 x 10.01 feet
129.03 sqft
Bedroom 3
-
Dimensions 11.98 x 10.99 feet
131.66 sqft
Dining Room
Combined w/Living
Dimensions 13.98 x 10.99 feet
153.64 sqft
Family Room
Overlooks Backyard, Sliding Doors, Fireplace
Dimensions 16.93 x 12.99 feet
219.92 sqft
Game Room
W/O To Patio, Fireplace
Dimensions 34.97 x 17.98 feet
628.76 sqft
Kitchen
Combined w/Game
Dimensions 19 x 10.99 feet
208.81 sqft
Kitchen
B/I Dishwasher, Breakfast Area
Dimensions 21.59 x 10.3 feet
222.38 sqft
Living Room
Carpet Free, French Doors
Dimensions 15.98 x 12.99 feet
207.58 sqft
Similar Properties(No results)
Mortgage Calculator
Calculate your estimated monthly mortgage payment
Price
$1,150,000
$
%
%
Total cost of mortgage
$0
Monthly payment
By clicking Save, we will calculate your estimated mortgage for all properties using the saved values (down payment percentage, interest rate, and amortization).
The accuracy and applicability of this calculator are not guaranteed.