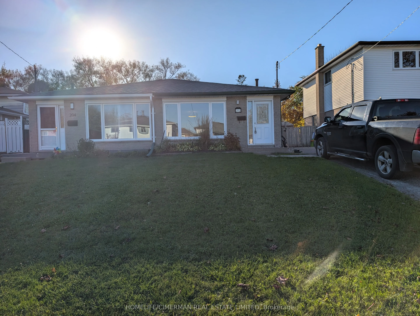
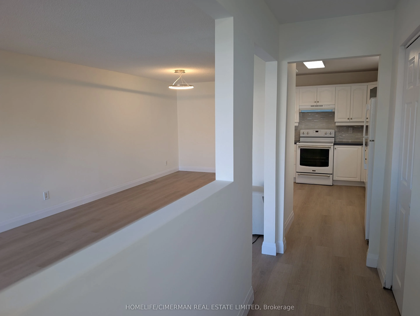
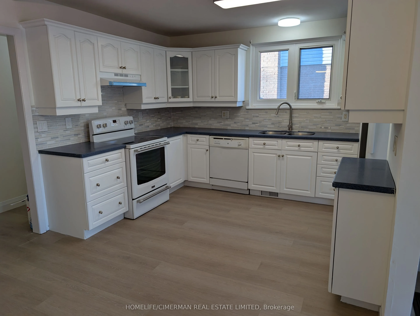
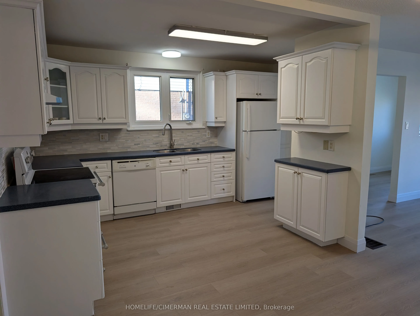
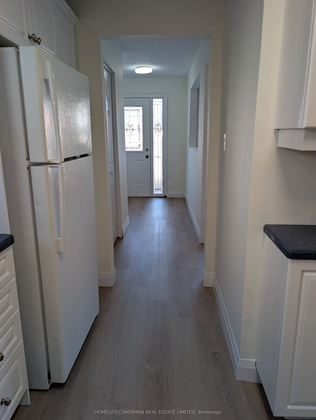
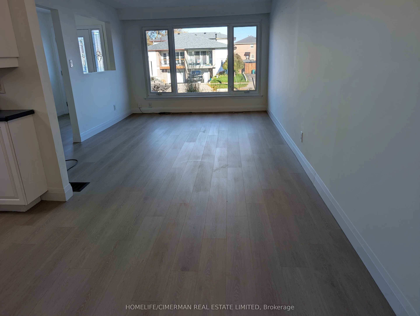
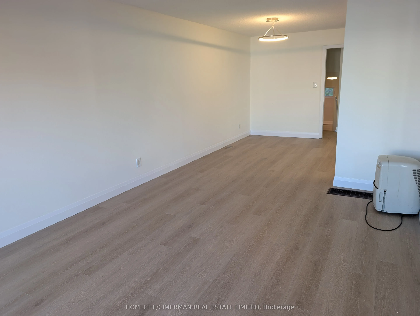
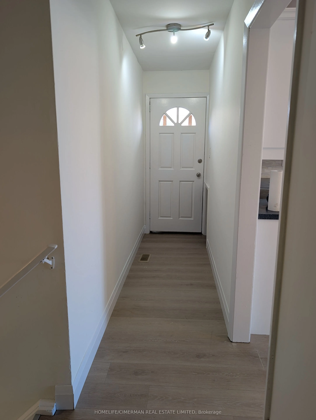
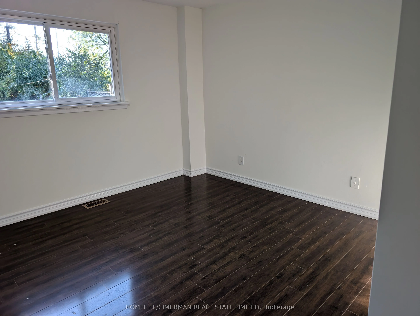
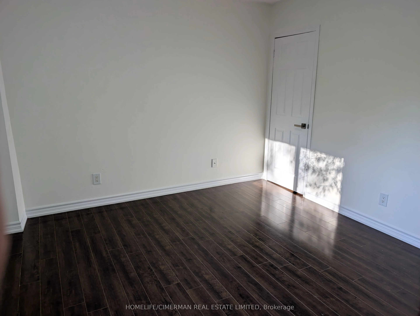
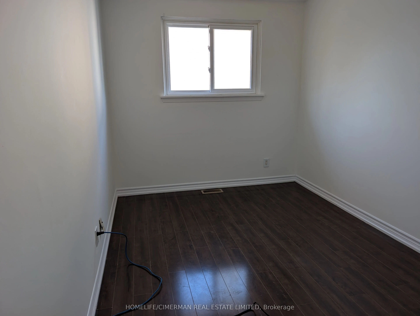
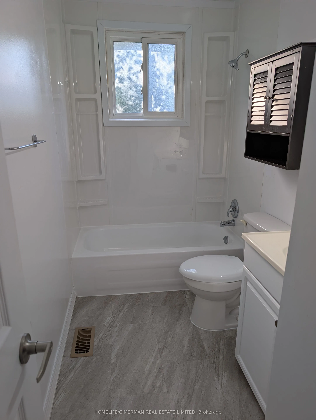
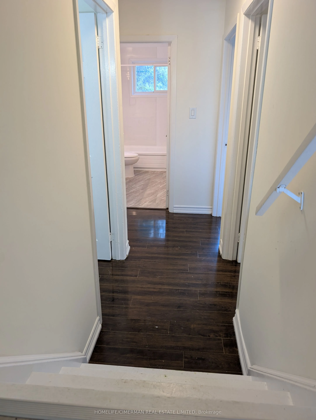
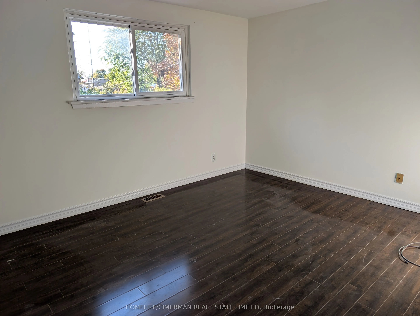
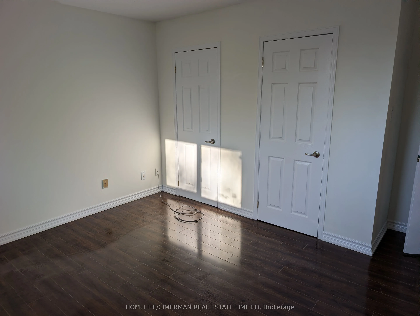
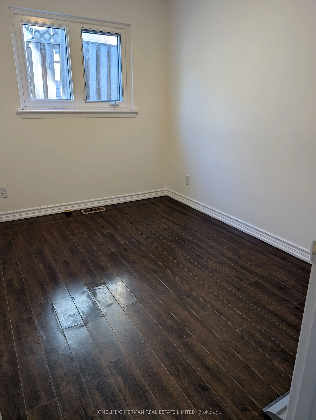
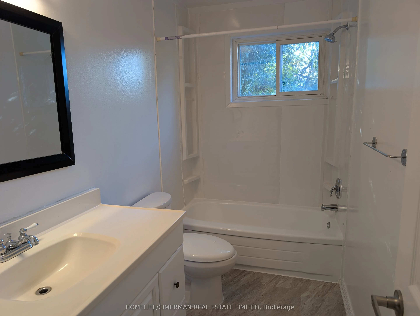
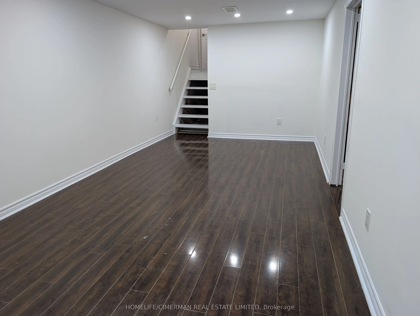
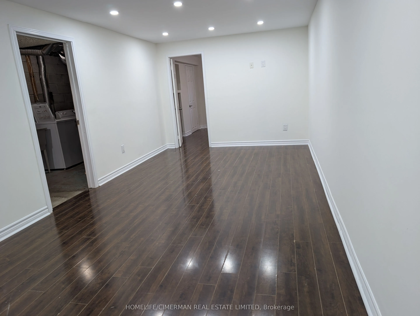
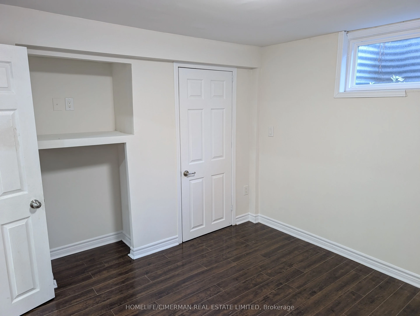
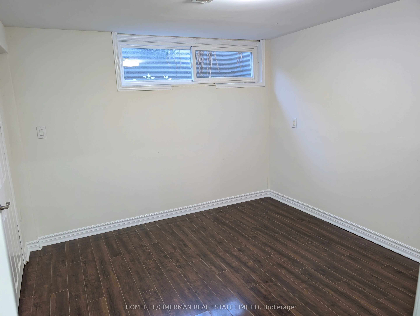
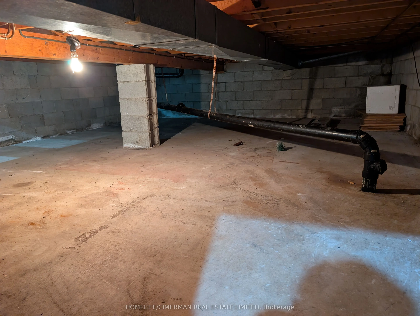
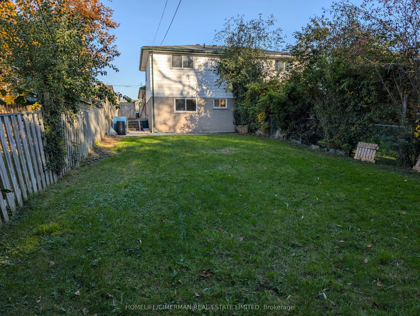
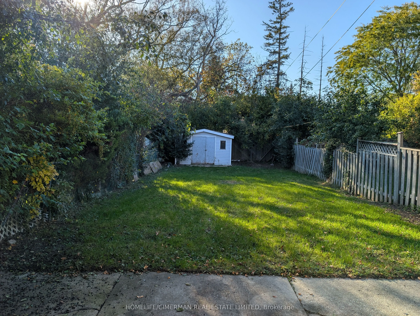
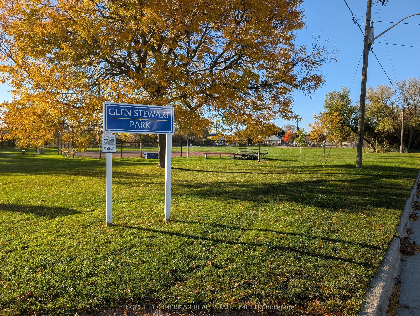
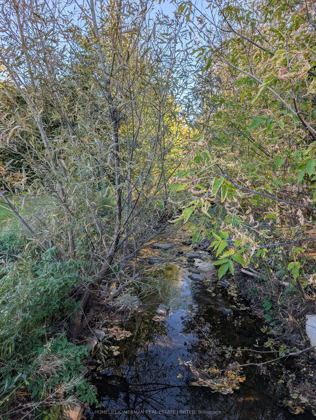
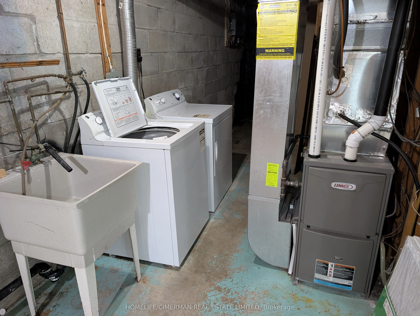
Welcome to 202 Durham St, an exceptional freshly painted 4-bedroom, 2-bathroom semi-detached backsplit situated on a desirable lot backing onto a ravine/stream in Oshawa's sought-after Vanier community. Offering approximately 1500' of functional open-concept above-grade living space plus a fully fin...ished lower level, this home provides plenty of room for family living and entertaining. Interior & Layout features Multi-Level Flow: The main level features a bright open-concept living, dining and kitchen. This home easily transitions across split levels to four well-proportioned bedrooms. The updated spacious kitchen is clean and functional. The finished lower level includes additional flexible living space, a generous recreation room, and a convenient 5th bedroom or office area. Roof replaced June 2026. There is a long driveway with space for up to 3 vehicles alongside an oversized, deep lot with a fully fenced backyard. Ideal for children, pets, and weekend gatherings. Located in a prime, high-demand area, close to local schools, parks, public transit, and the Oshawa Centre, with immediate access to Highway 401 and major Durham Region amenities. What a GREAT place to call home!
Full Property Details
Interior
Bedrooms
4
Bedrooms Plus
1
Total Bedrooms
5
Washrooms
2
Square Footage
1100-1500 sqft
Basement
Partially Finished
Heating Source
Gas
Heating Fuel
Forced Air
Air Conditioning
Central Air
Family Room
No
Kitchens
1
Total Kitchens
1
Fireplace Features
No
Bedrooms
4
Bedrooms Plus
1
Total Bedrooms
5
Washrooms
2
Square Footage
1100-1500 sqft
Basement
Partially Finished
Heating Source
Gas
Heating Fuel
Forced Air
Air Conditioning
Central Air
Family Room
No
Kitchens
1
Total Kitchens
1
Fireplace Features
No
Exterior
Depth
168.12
Front
27.5
Driveway
Mutual
Lot Size
28 x 168.12 ft
Pool
None
Parking Spaces
3
Total Parking Spaces
3.00
Parking Description
None
Garage Spaces
0
Zoning
Residential
Depth
168.12
Front
27.5
Driveway
Mutual
Lot Size
28 x 168.12 ft
Pool
None
Parking Spaces
3
Total Parking Spaces
3.00
Parking Description
None
Garage Spaces
0
Zoning
Residential
Building Description
Style
Backsplit 4
Home Type
House
Subtype
Semi-Detached
Property Orientation
East
Exterior Finish
Aluminum Siding,Brick
Sewers
Sewers
Water Supply
Municipal
Possession Date
No Data
Style
Backsplit 4
Home Type
House
Subtype
Semi-Detached
Property Orientation
East
Exterior Finish
Aluminum Siding,Brick
Sewers
Sewers
Water Supply
Municipal
Possession Date
No Data
Community
Community
Vanier
Community
Vanier
Taxes & Fees
Taxes
$4,360 /yr
Tax Year
2025
Occupancy
Vacant
Taxes
$4,360 /yr
Tax Year
2025
Occupancy
Vacant
Room Types
Bedroom 2
Laminate, Closet, Window
Dimensions 12.3 x 8.3 feet
102.09 sqft
Bedroom 3
Laminate, Closet, Large Window
Dimensions 13.29 x 11.75 feet
156.16 sqft
Bedroom 4
Laminate, Closet, Window
Dimensions 11.15 x 8.37 feet
93.33 sqft
Bedroom 5
Laminate, Closet, Window
Dimensions 11.32 x 9.02 feet
102.11 sqft
Dining Room
Vinyl Floor, Combined w/Living, Open Concept
Dimensions 10.01 x 9.02 feet
90.29 sqft
Family Room
Laminate, Pot Lights
Dimensions 10.79 x 10.1 feet
108.98 sqft
Kitchen
Vinyl Floor, Open Concept, Window
Dimensions 14.01 x 8.04 feet
112.64 sqft
Living Room
Vinyl Floor, Combined w/Dining, Open Concept
Dimensions 16.8 x 12.3 feet
206.64 sqft
Primary Bedroom
Laminate, Double Closet, Large Window
Dimensions 13.29 x 11.68 feet
155.23 sqft
Similar Properties(No results)
Mortgage Calculator
Calculate your estimated monthly mortgage payment
Price
$649,900
$
%
%
Total cost of mortgage
$0
Monthly payment
By clicking Save, we will calculate your estimated mortgage for all properties using the saved values (down payment percentage, interest rate, and amortization).
The accuracy and applicability of this calculator are not guaranteed.