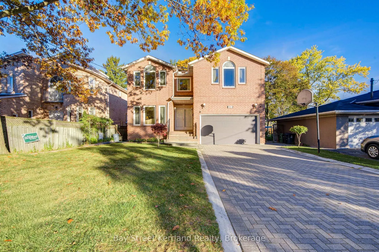
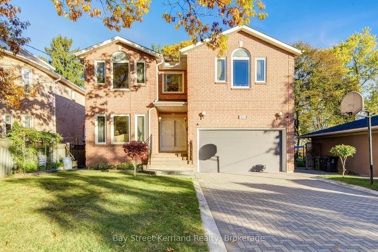
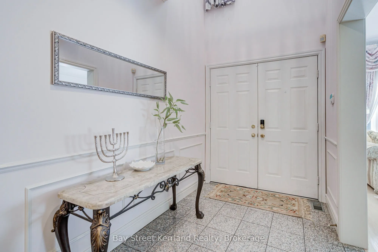
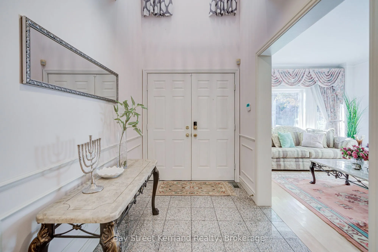
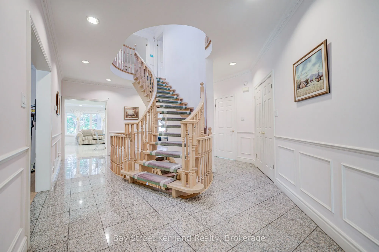
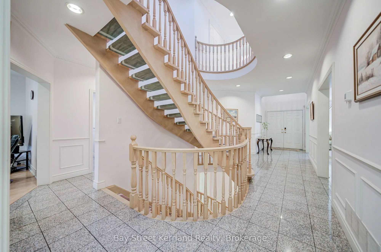
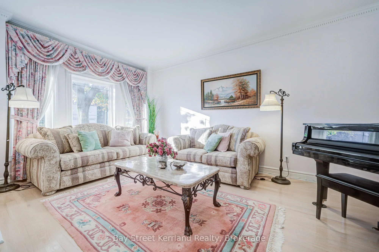
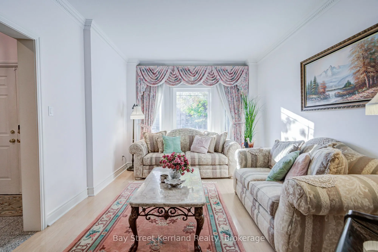
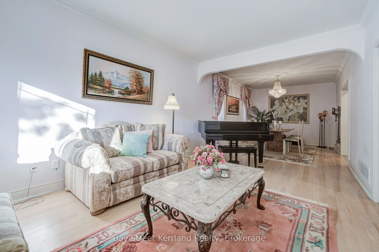
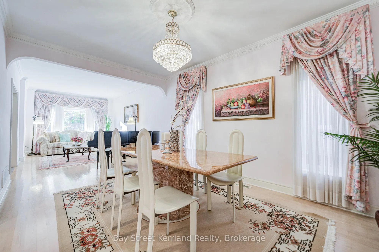
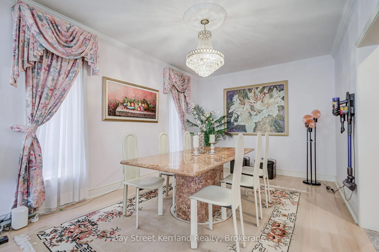
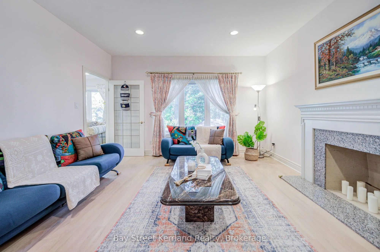
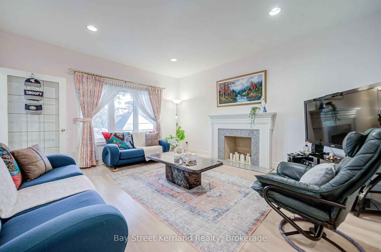
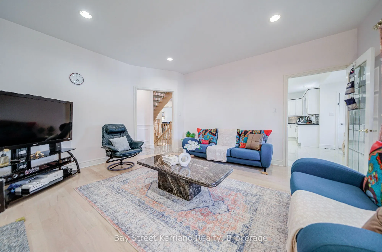
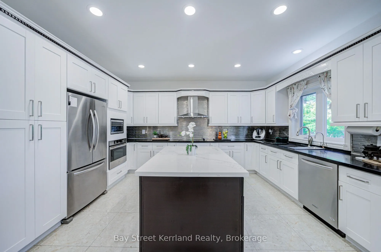
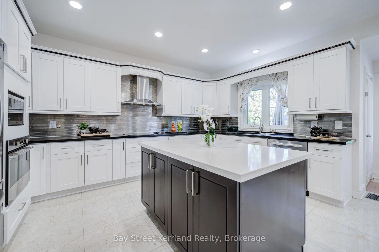
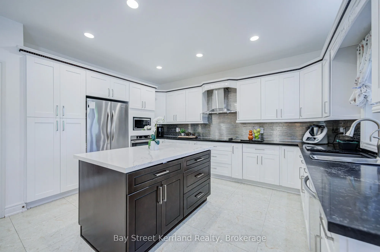
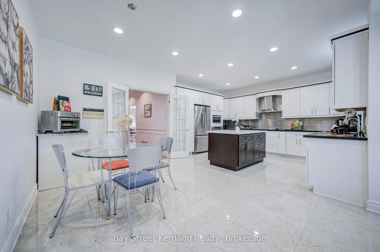
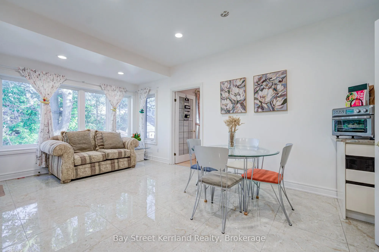
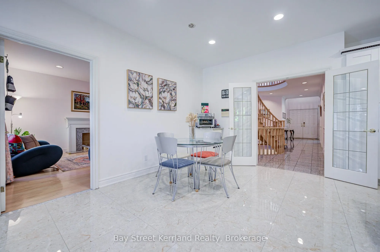
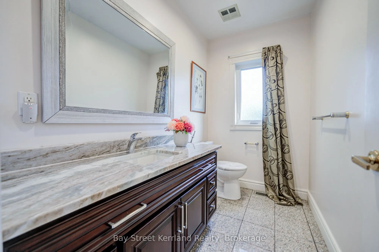
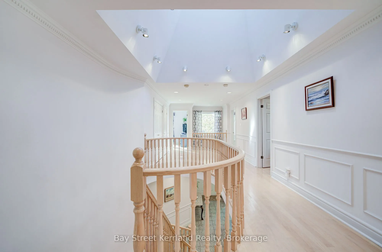
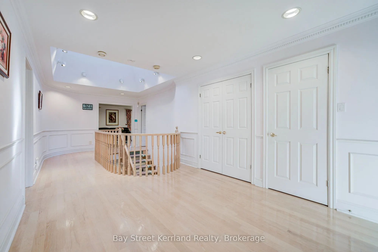
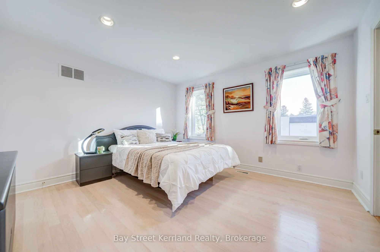
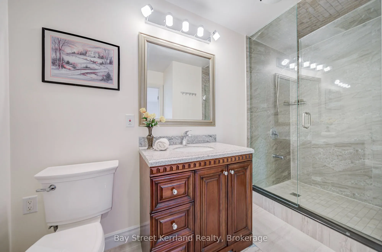
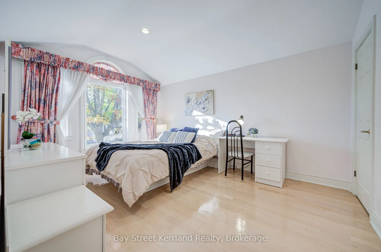
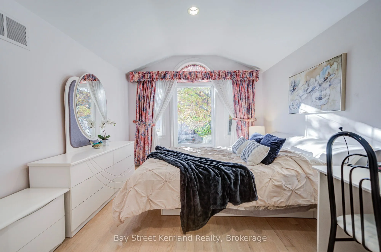
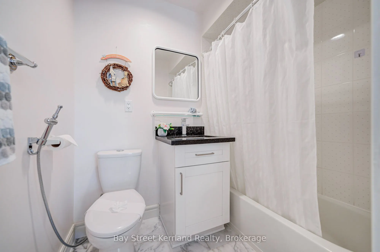
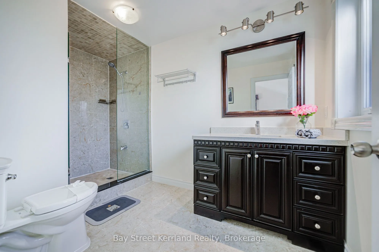
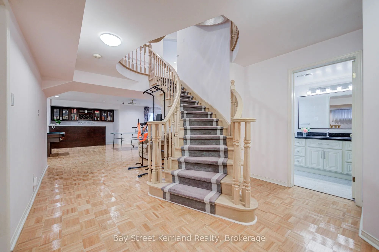
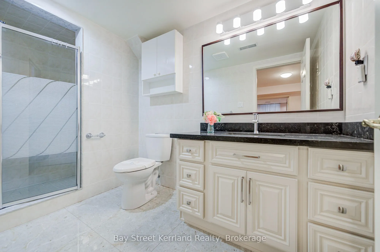
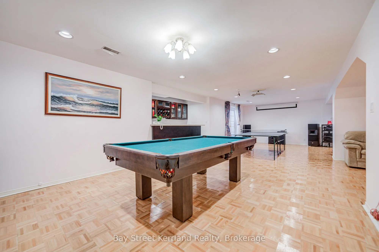
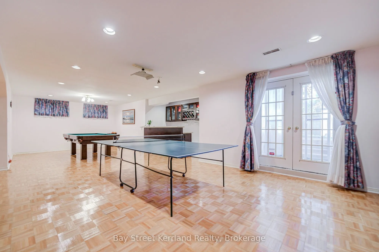
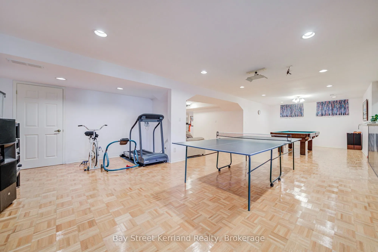
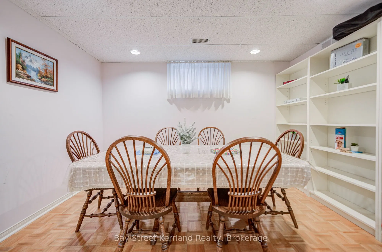
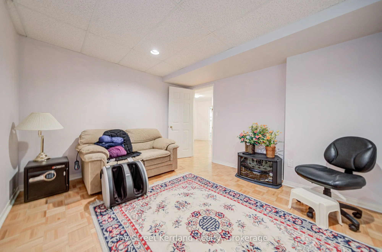
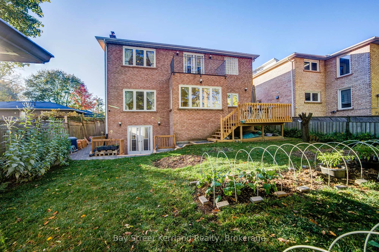
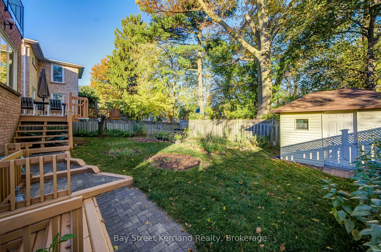
PRIME NORTH YORK LOCATION! Magnificent Detached Home Offering 3,680 SQ FT Above Grade + Finished WALK-OUT Basement! Features a Rare & Functional 5 Bedroom Layout with 4 Upstairs Bedrooms (Every Bedroom Features Its Own Private Bath!), Second Floor Office/Den, Basement 5th Bed w/ Closet, & Basement G...ame Room / Den! Grand Foyer Welcomes You w/ An Impressive Circular Hardwood Staircase Under a Bright Skylight, Granite Tile Flooring, & Custom Accent Moulding. Sun-Filled Living & Dining Rooms Accentuated by Light-Toned Hardwood Floors, Pot Lights, & Gas Line Roughed-In For Fireplace. Gourmet Kitchen Beautifully Appointed W/ a Massive Quartz Island, Built-In Appliances, & Functional Flow! Huge Walk-Out Basement Showcase Complete W/ Full Bath, Wet Bar, Expansive Rec Area (Fits Billiard & Table Tennis), 5th Bed, & Game Room / Den W/ French Doors! High-Efficiency Wall-Mounted Tankless Water Heater (OWNED)! Parking For 6 Cars Total: Double Car Garage + Extra-Long Interlock Driveway. Backyard Oasis Feat. Large Wooden Deck & Lush Garden. Minutes to Yonge St, Finch Subway Station, Schools, Parks, & Hwy 401/404/DVP. An Exceptional Opportunity-A Must See!
Combined w/Sitting, Overlooks Backyard, W/O To Deck
Dimensions 11.09 x 18.57 feet
205.94 sqft
Dining Room
Hardwood Floor, Window, Crown Moulding
Dimensions 11.45 x 14.17 feet
162.25 sqft
Family Room
Hardwood Floor, Large Window, Pot Lights
Dimensions 14.14 x 16.11 feet
227.8 sqft
Kitchen
Granite Counters, Centre Island, Stainless Steel Appl
Dimensions 10.86 x 15.75 feet
171.04 sqft
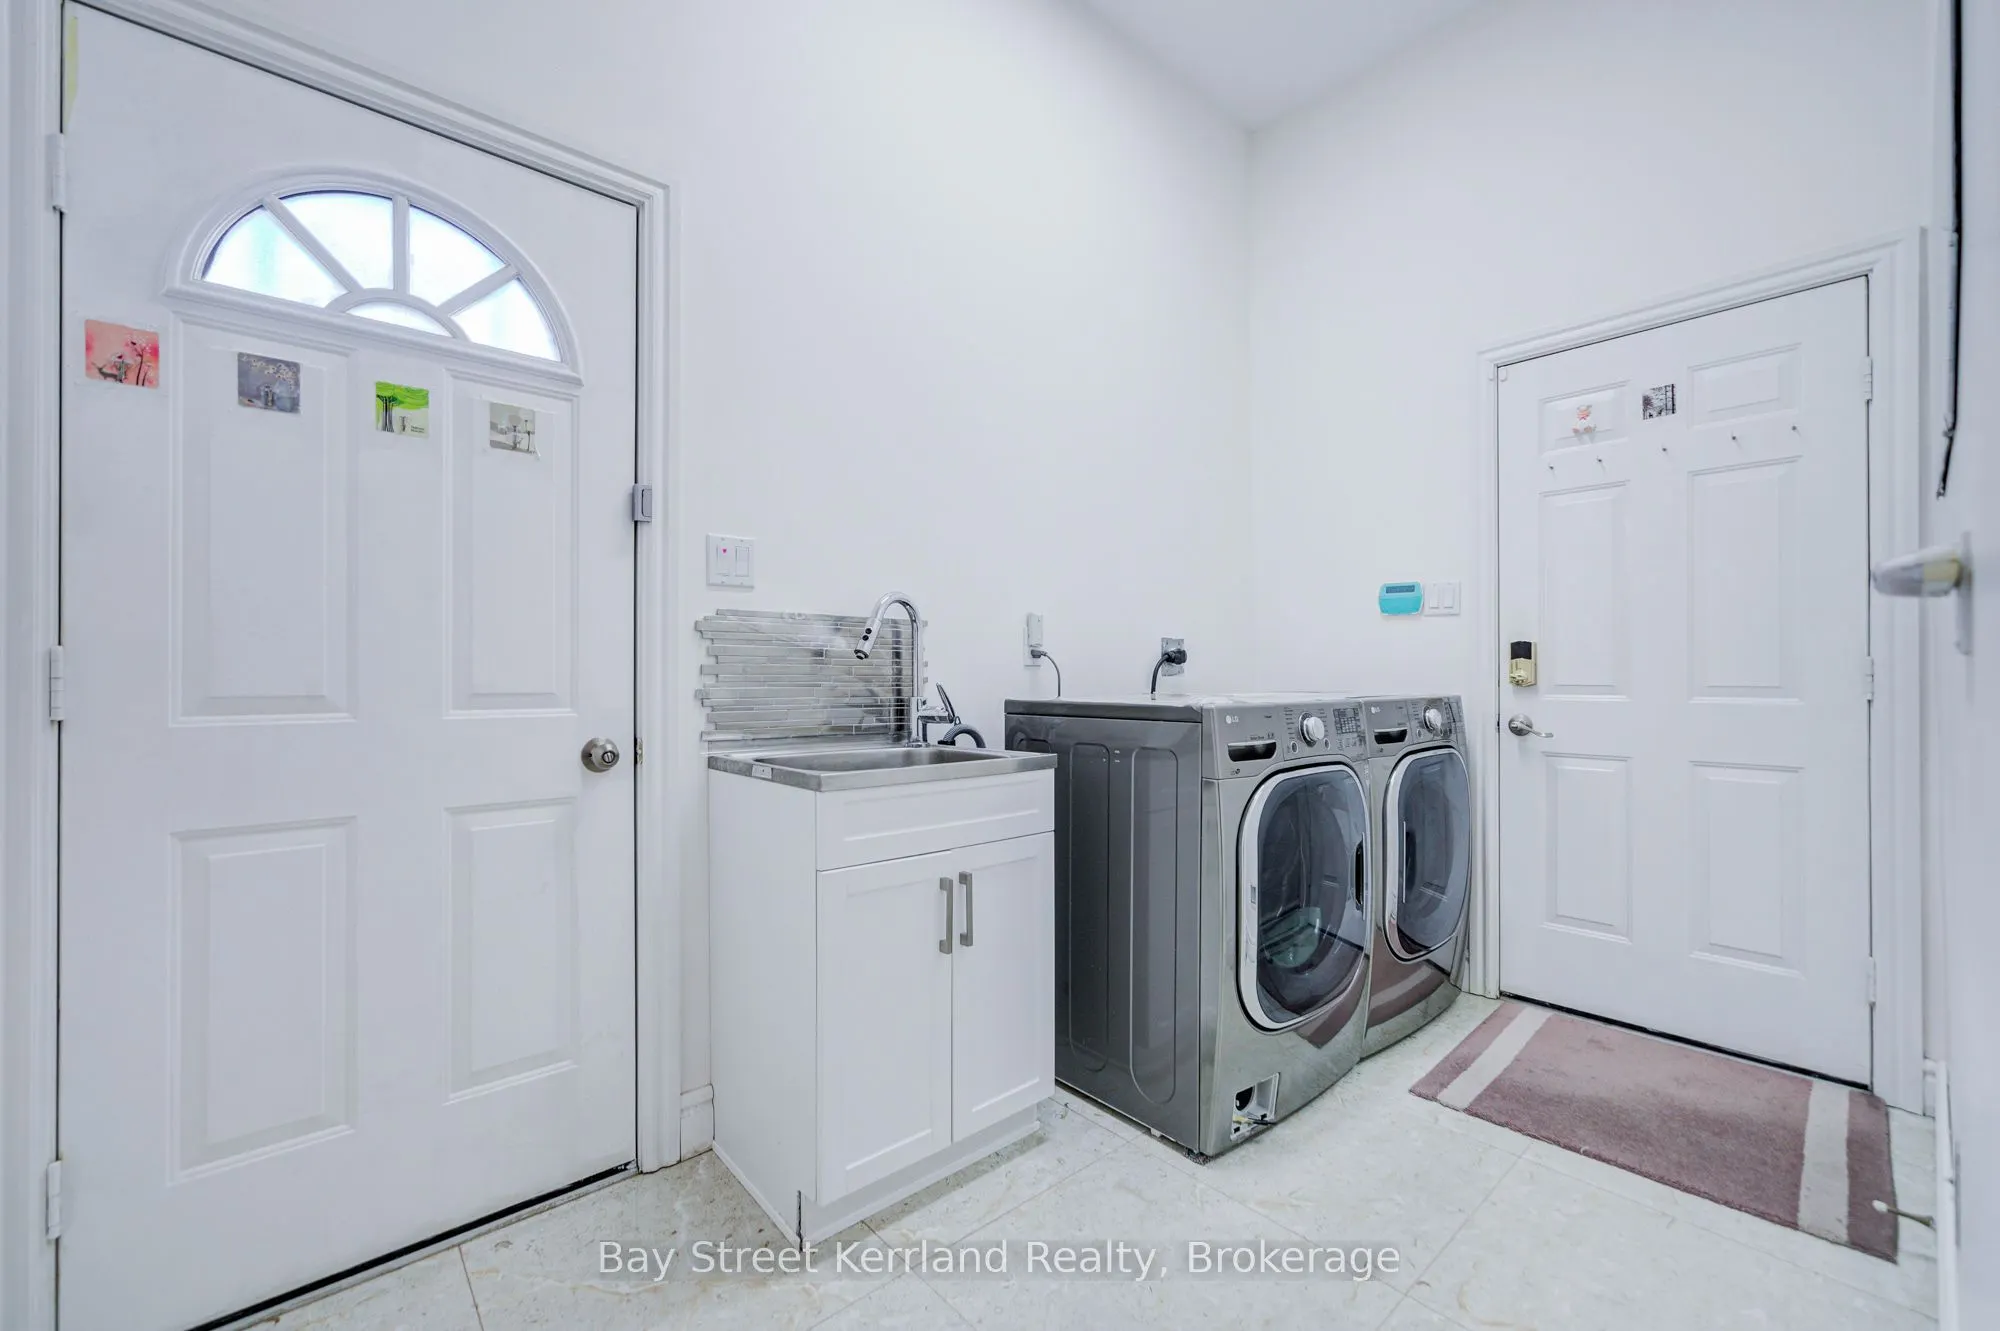
Laundry
Side Door, W/O To Garage
Dimensions 8.69 x 10.89 feet
94.63 sqft
Living Room
Hardwood Floor, Large Window, Crown Moulding
Dimensions 11.45 x 20.05 feet
229.57 sqft
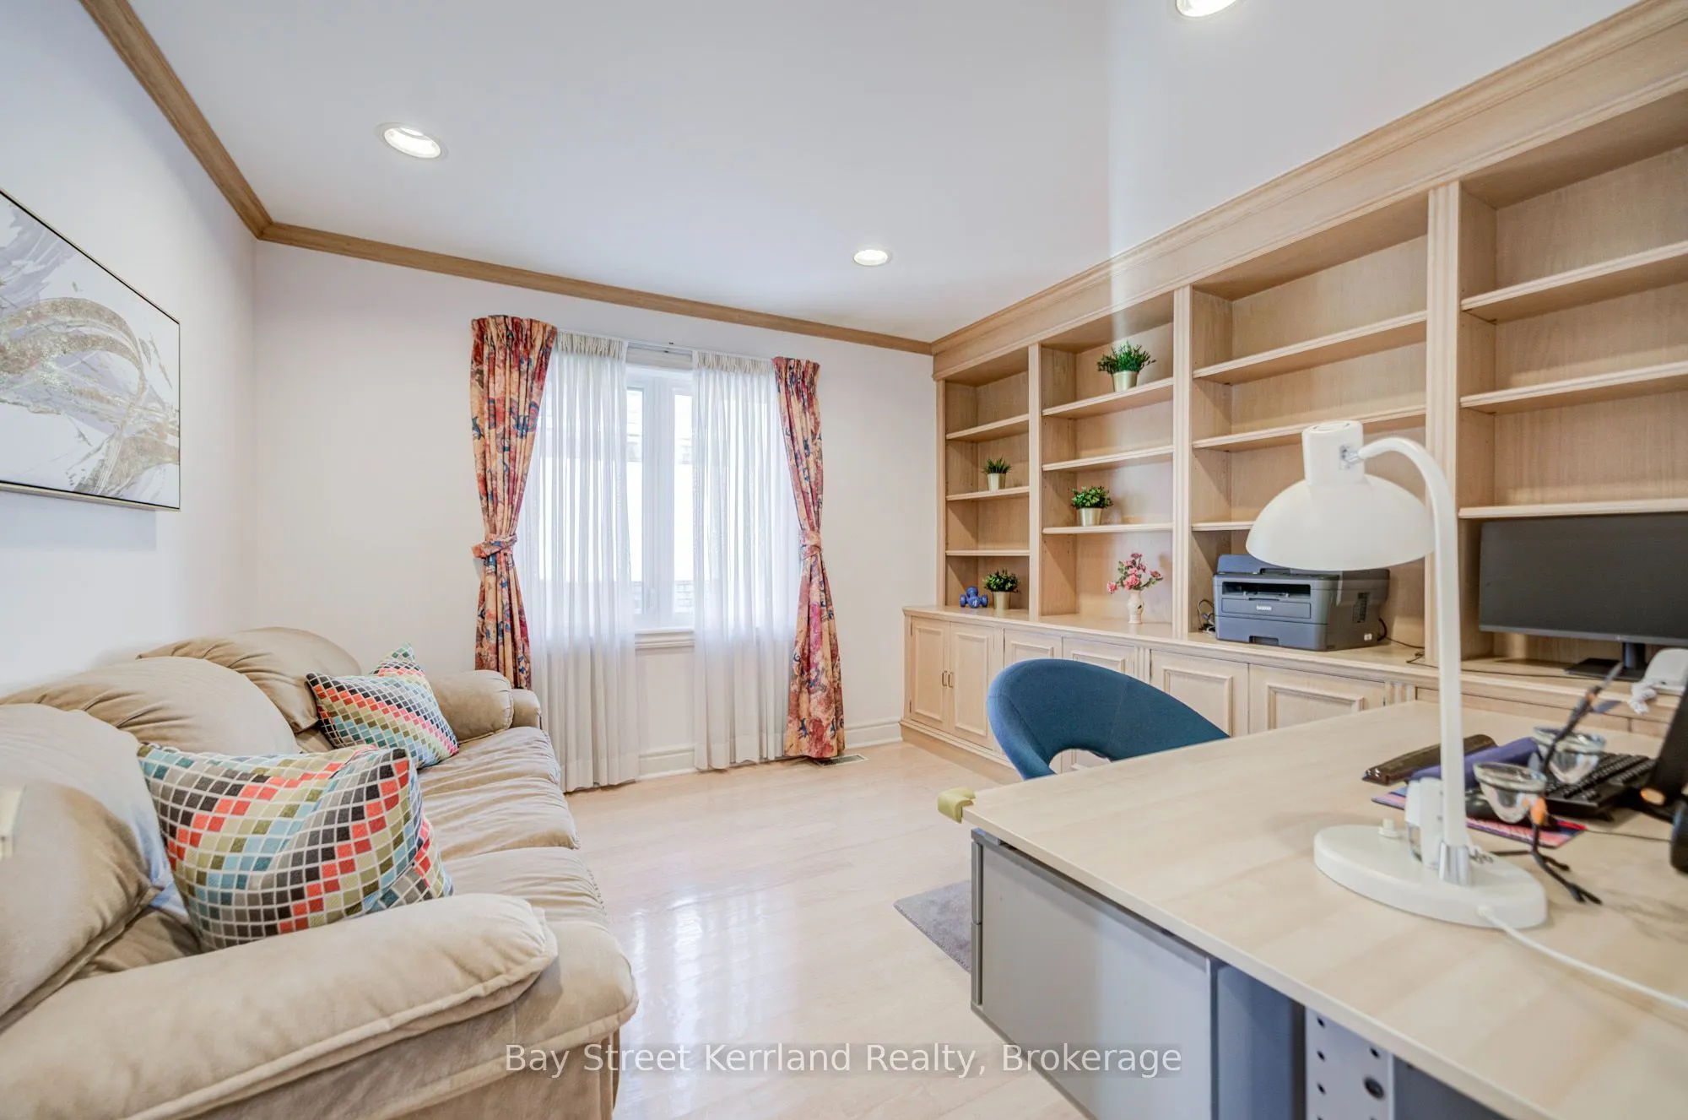
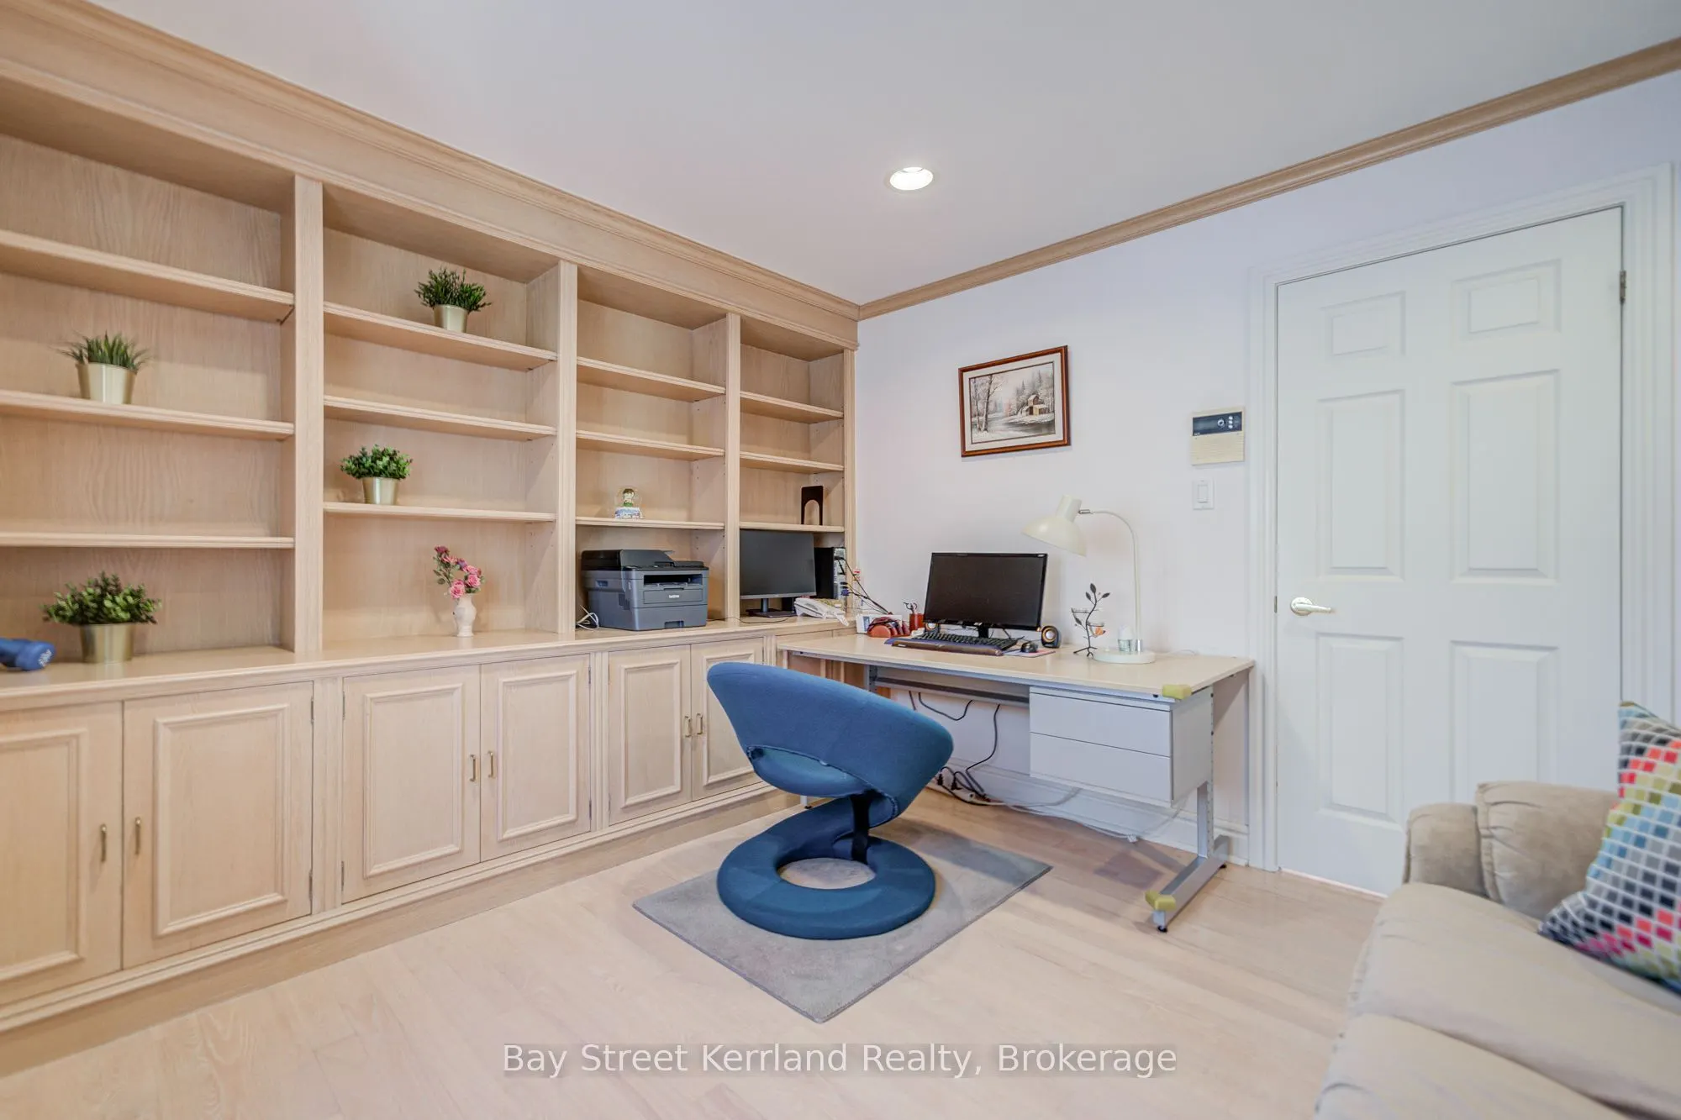
Office
Hardwood Floor, B/I Bookcase, Window
Dimensions 11.12 x 11.98 feet
133.22 sqft
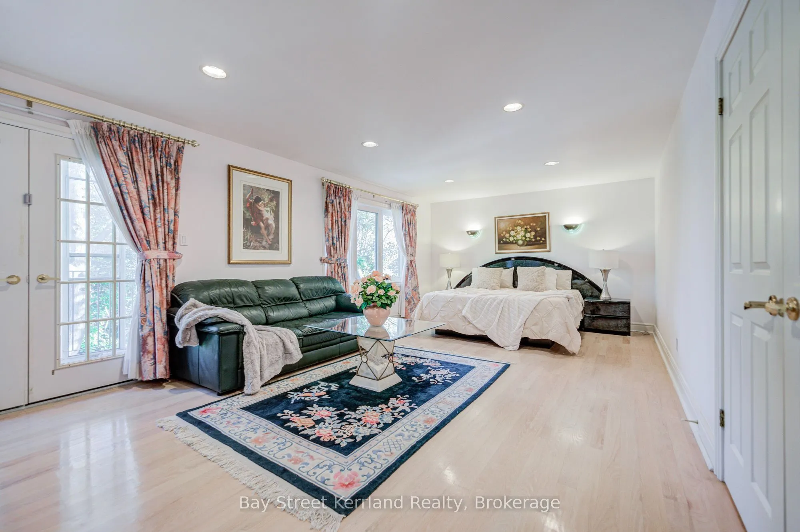
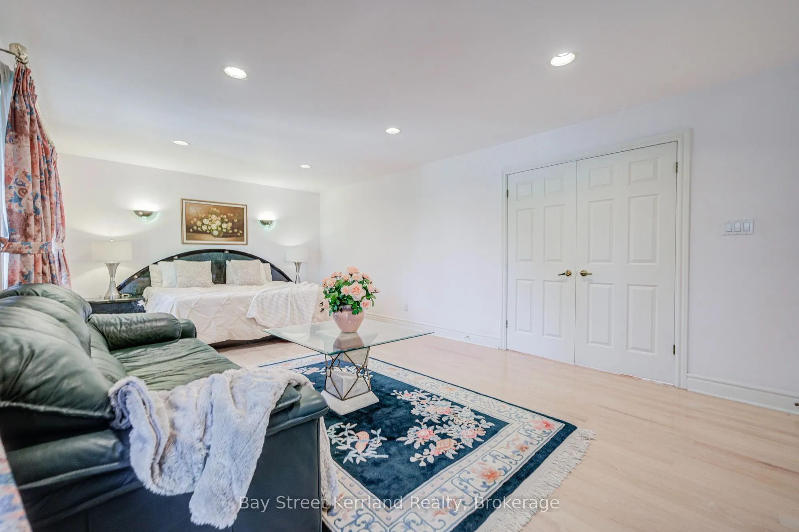
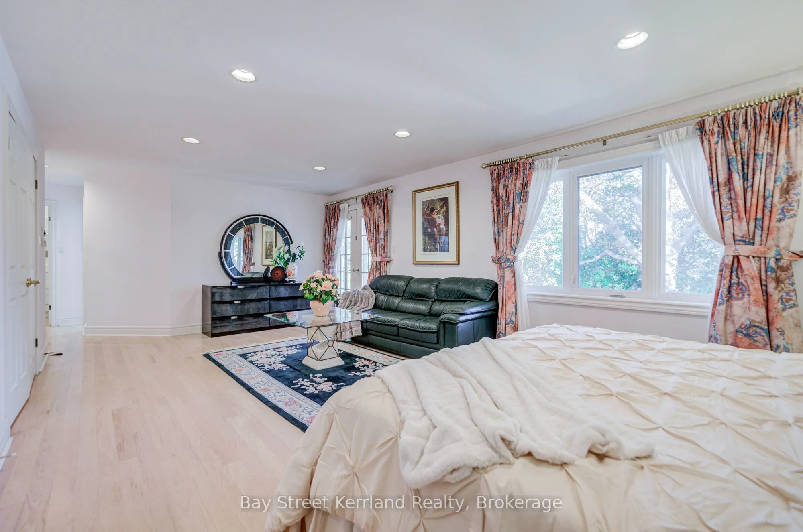
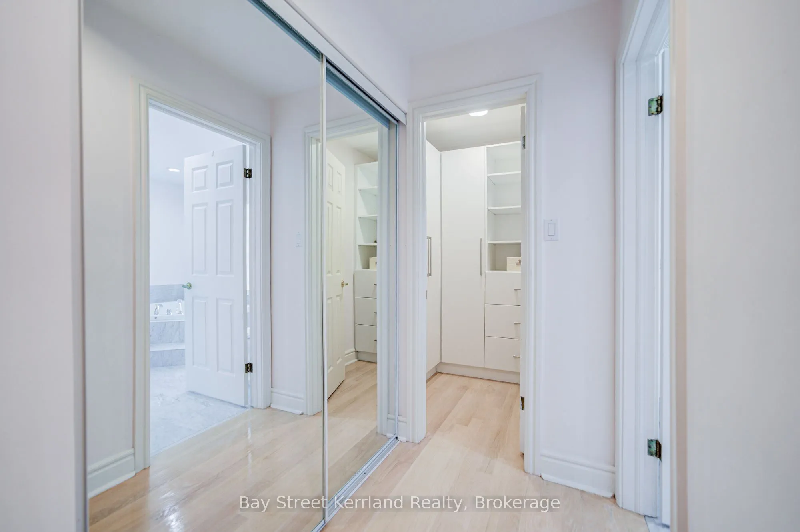
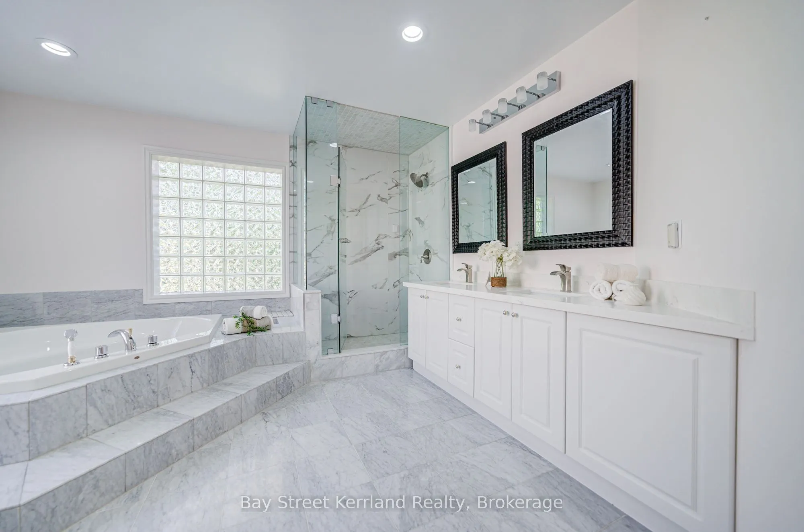
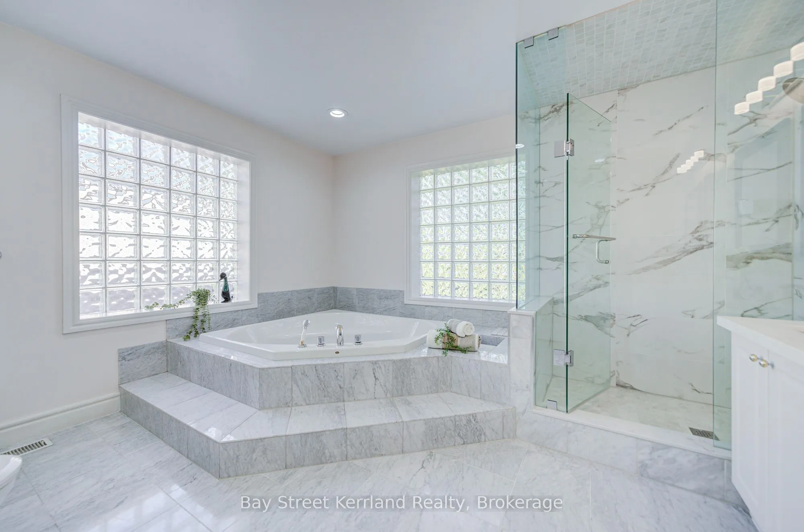
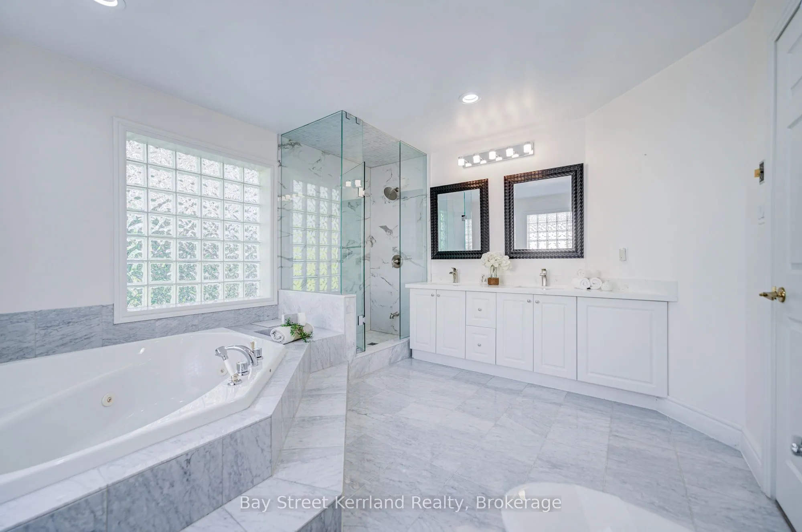
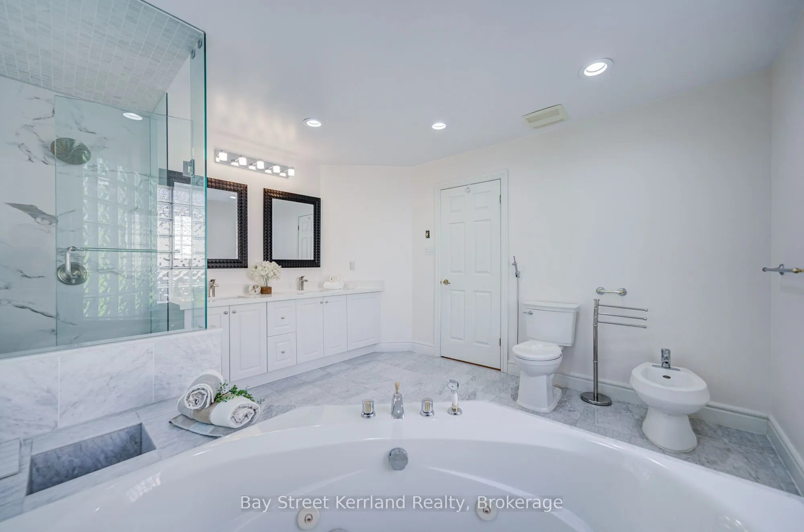
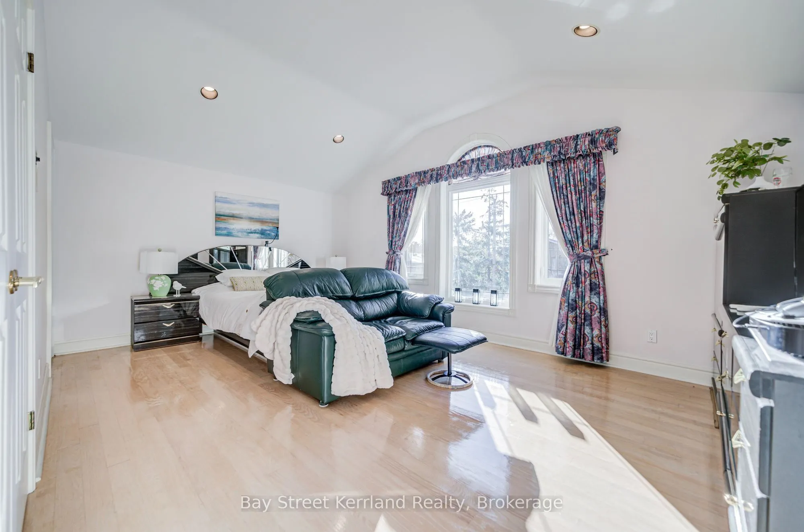
Primary Bedroom
6 Pc Ensuite, Walk-In Closet(s), Balcony
Dimensions 23.03 x 13.35 feet
307.45 sqft
Similar Properties(No results)
Mortgage Calculator
Calculate your estimated monthly mortgage payment
Price
$1,999,000
$
%
%
Total cost of mortgage
$0
Monthly payment
By clicking Save, we will calculate your estimated mortgage for all properties using the saved values (down payment percentage, interest rate, and amortization).
The accuracy and applicability of this calculator are not guaranteed.