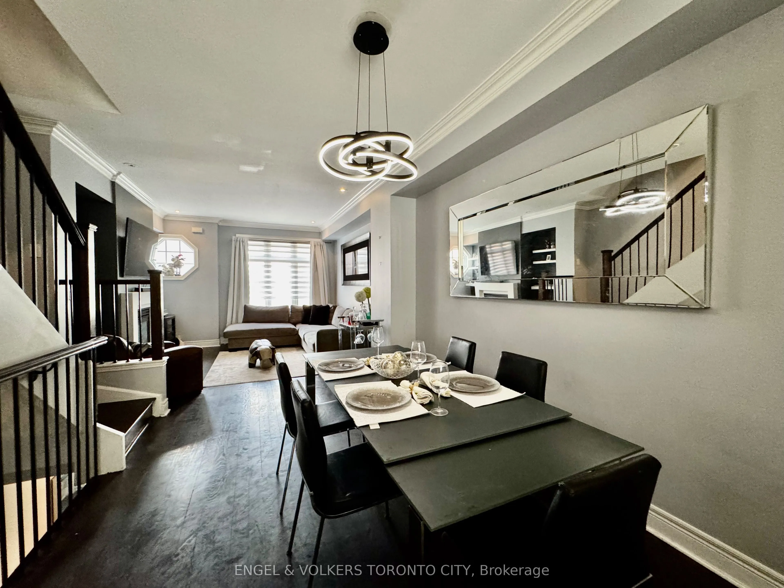
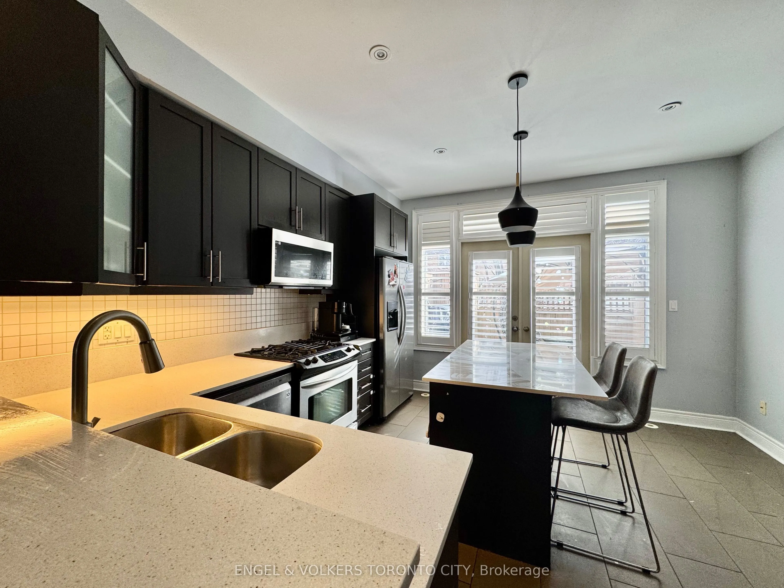
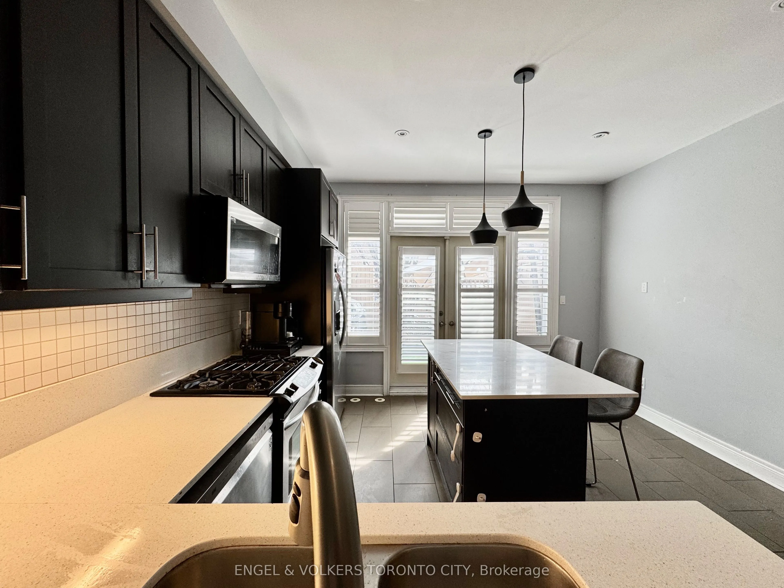
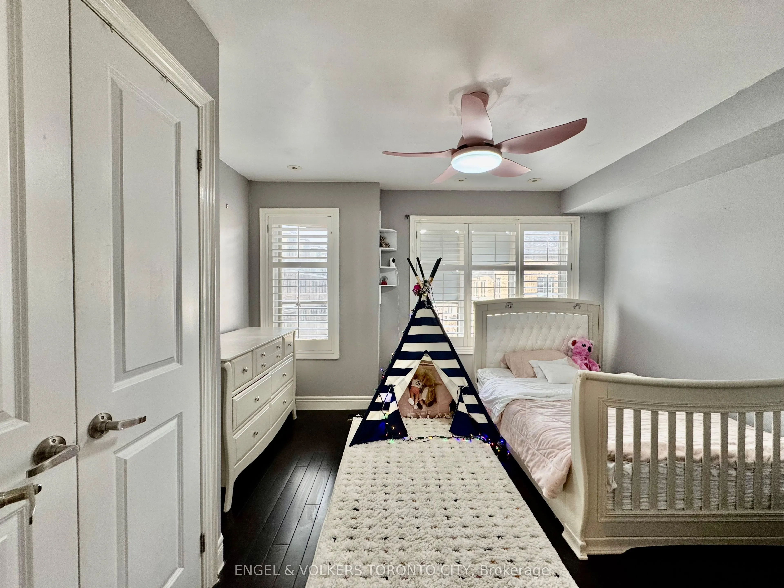
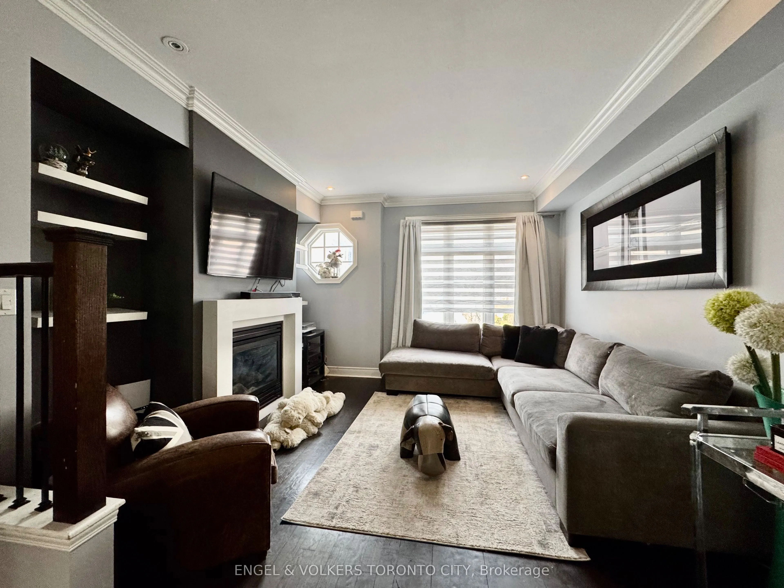
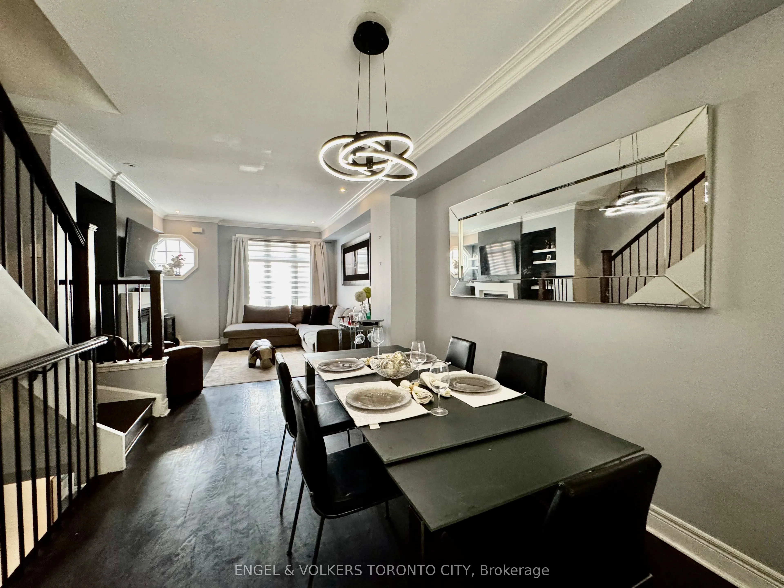
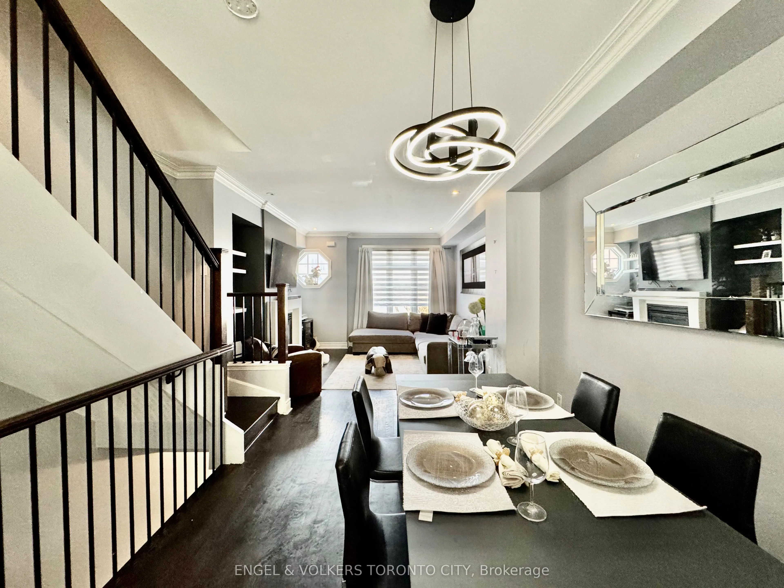
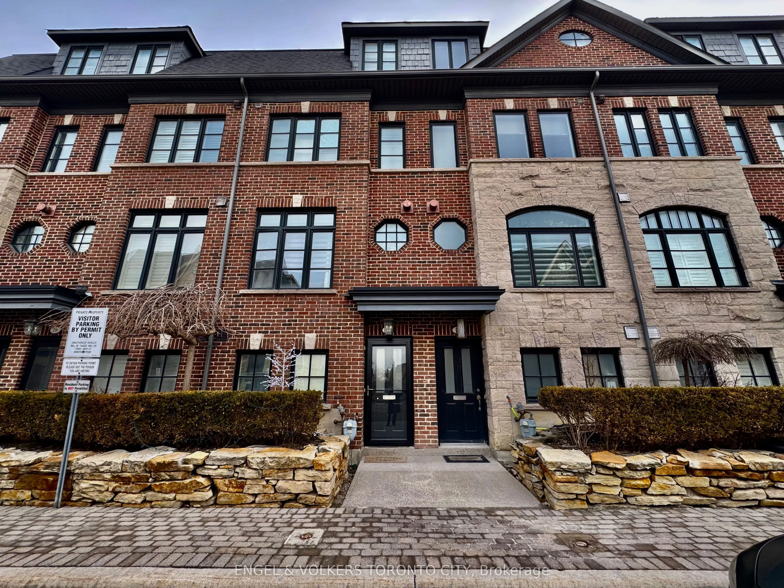
Sign In or Create a Free Account to see full details of this property
Key Facts
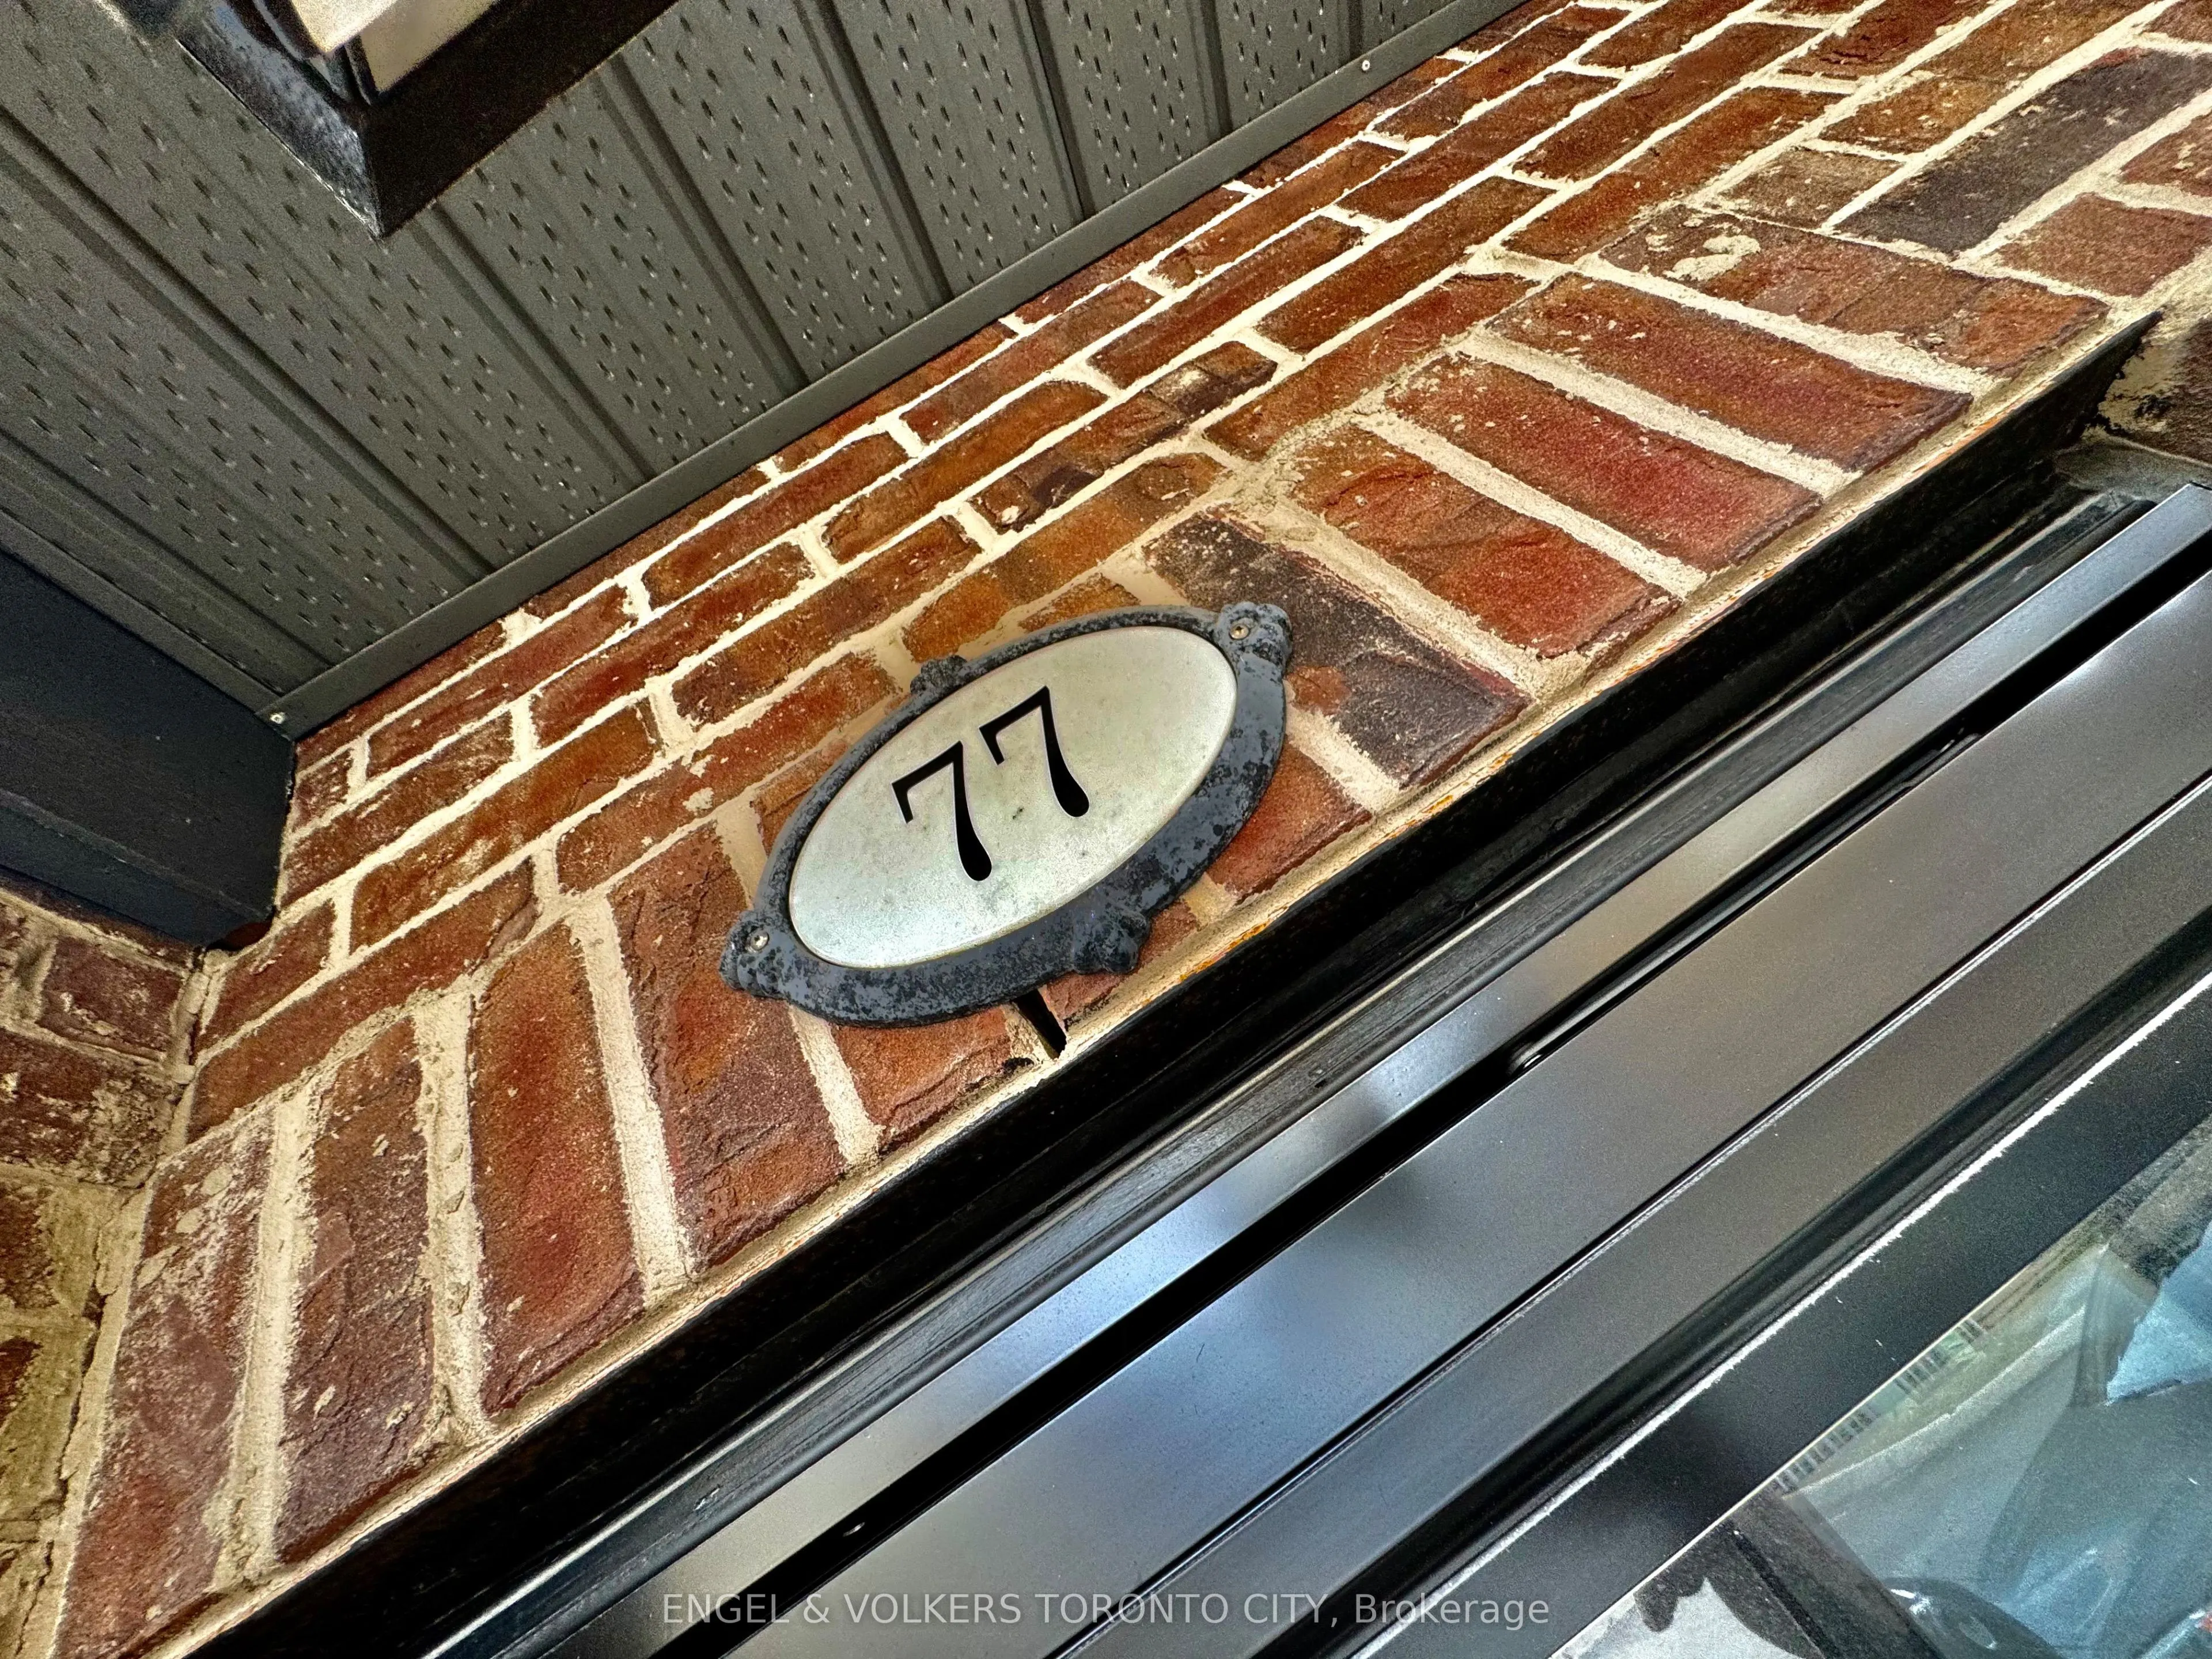
Key facts for 77 Ruby Lang Lane
Property Type
Townhome, 3-Storey
Parking
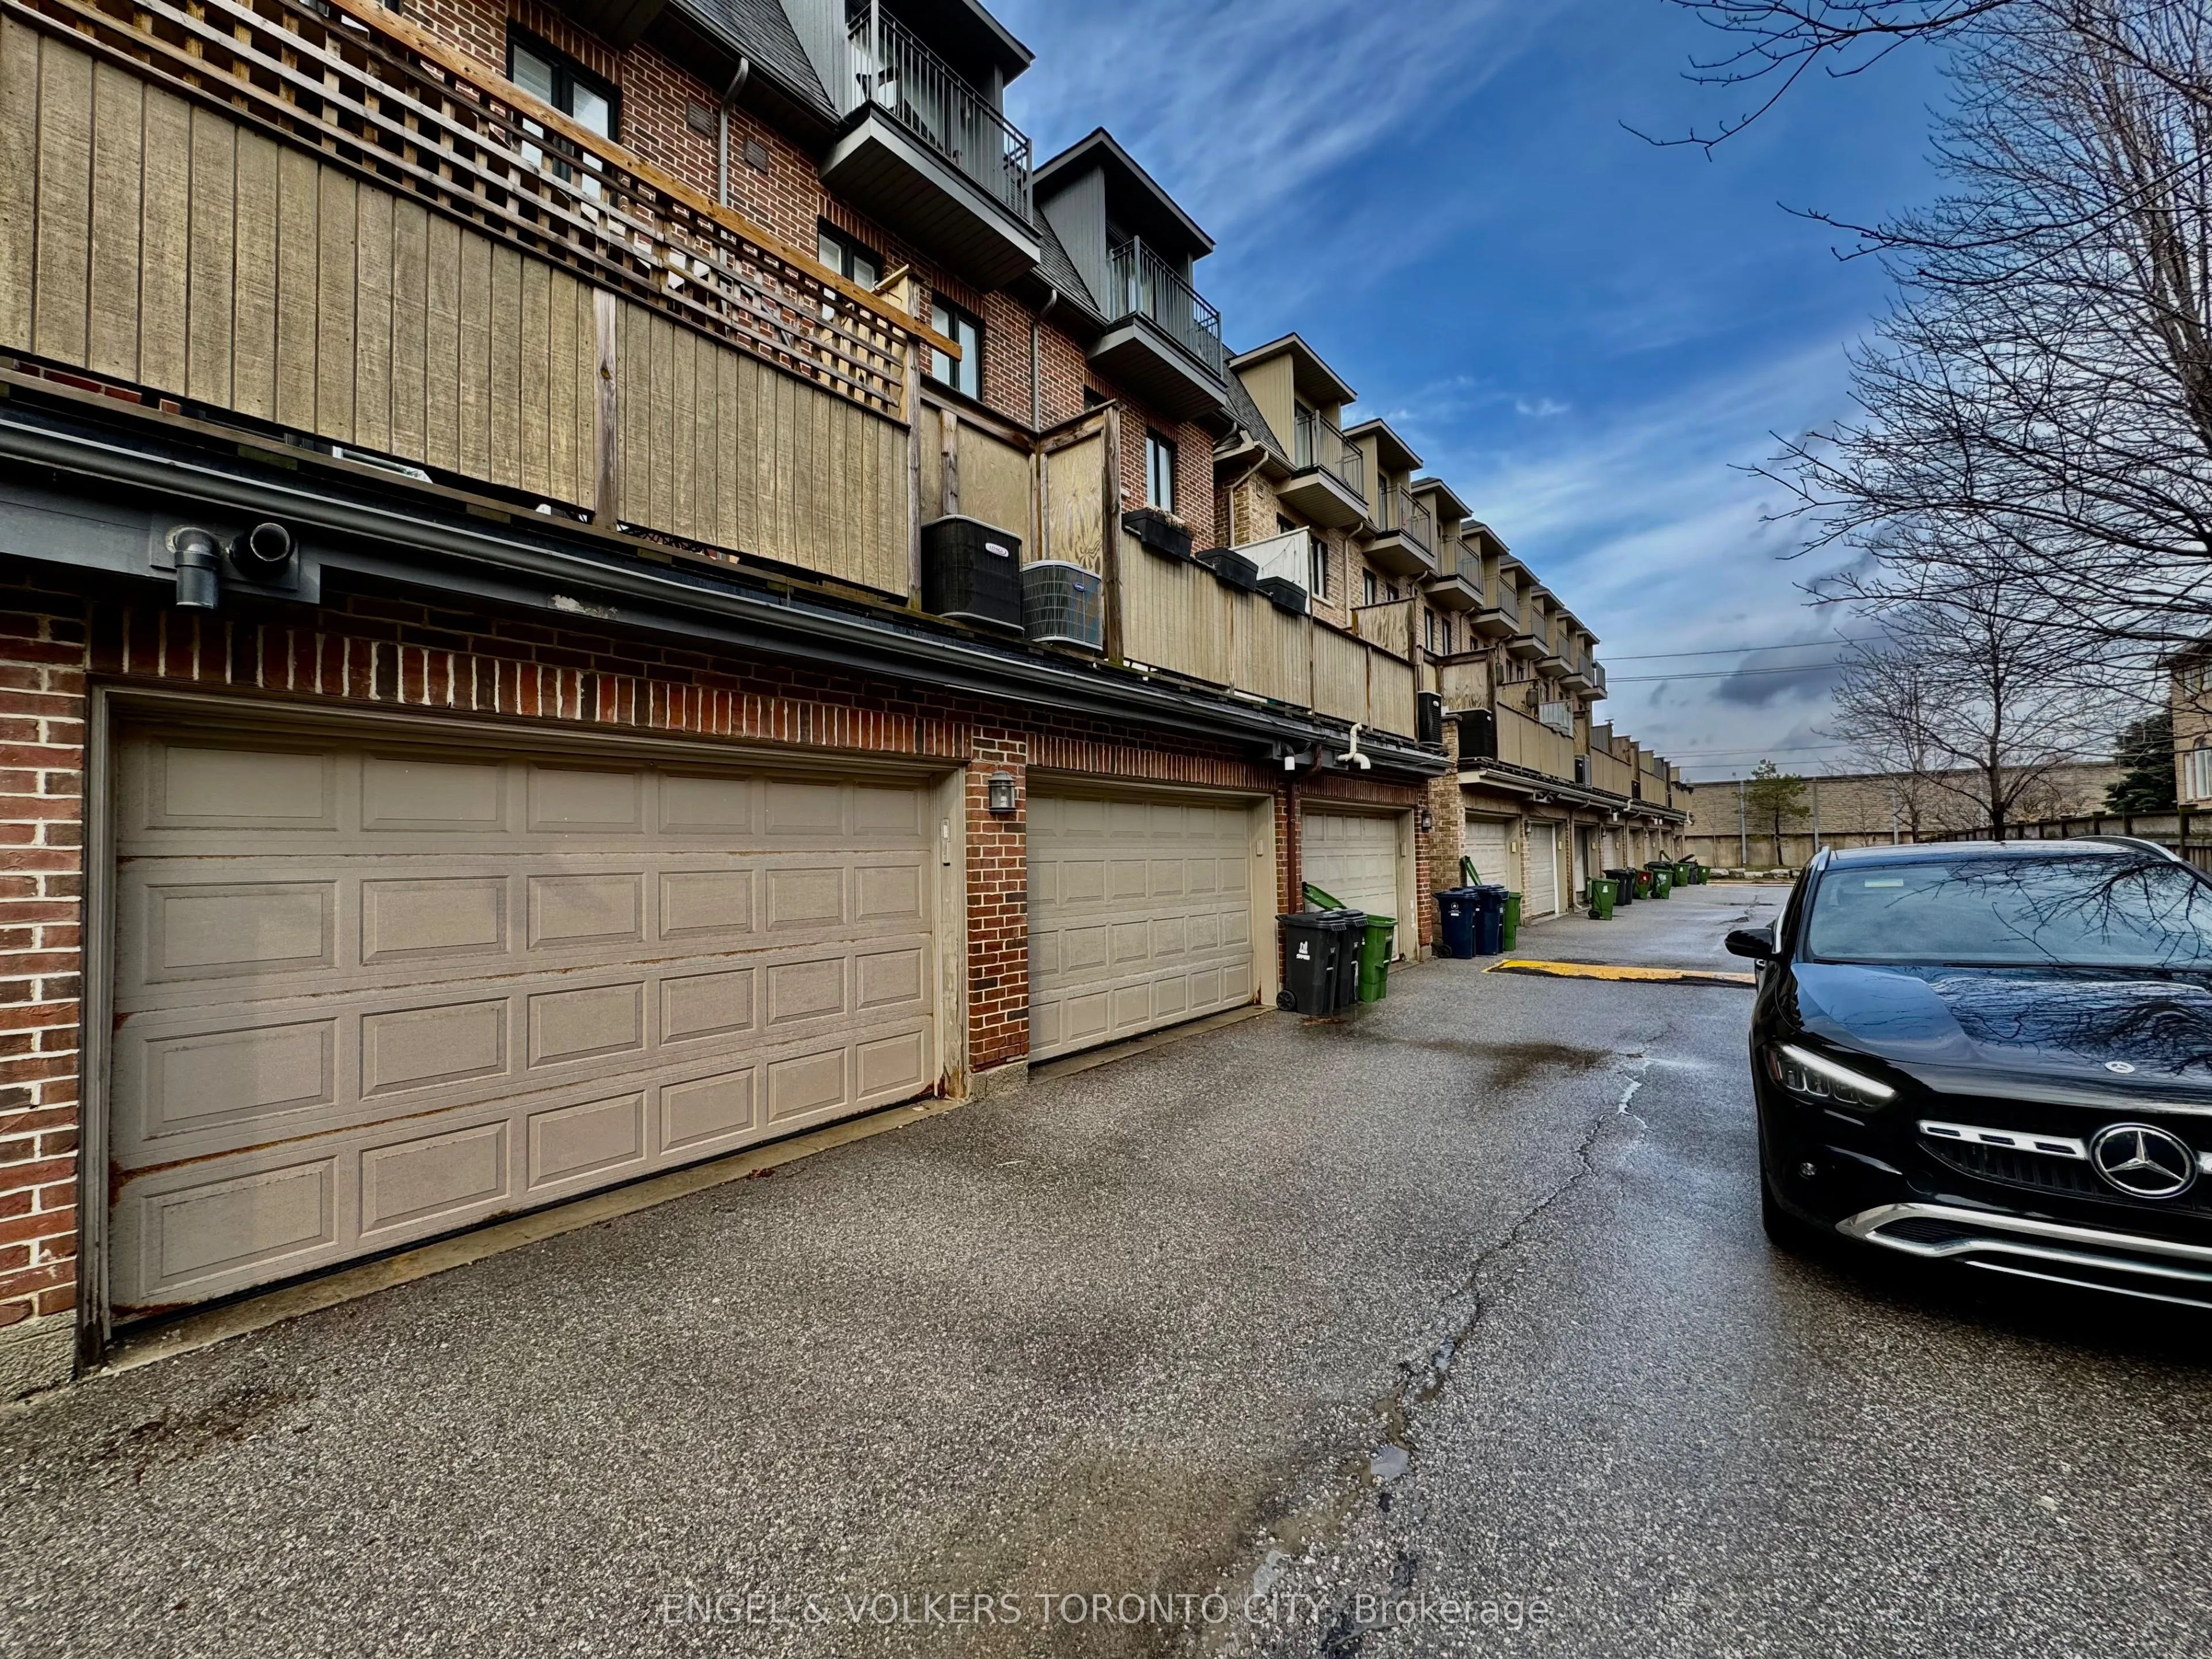
Attached 2 garage, 2 parking
MLS #
W14110302
Size
1500-2000 sqft
Basement
Other
Listed on
2026-10-23
Lot size
14 x 60.43
Tax
$5,693 /yr
Days on Market
0
Approximate Age
-
Maintenance Fee
-
Description
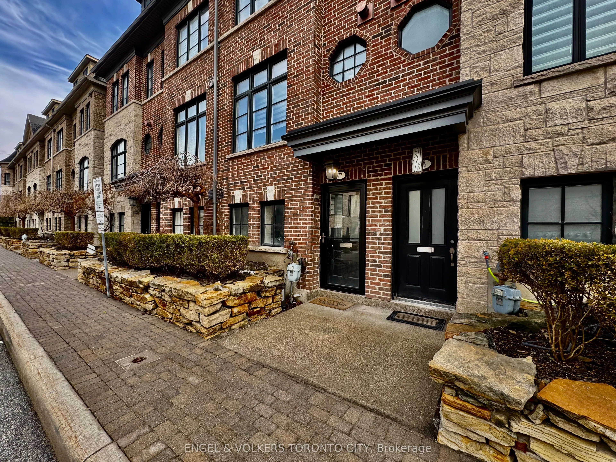
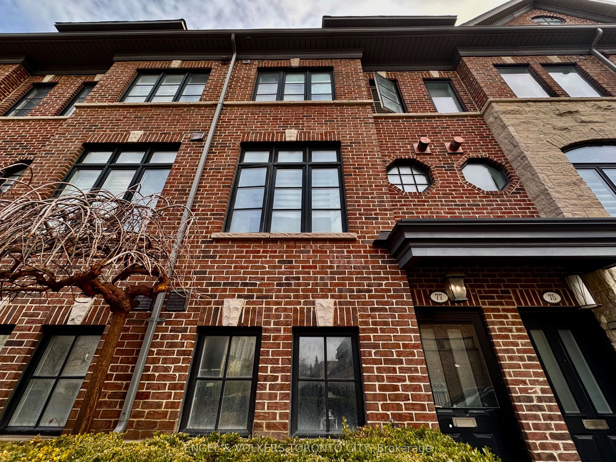
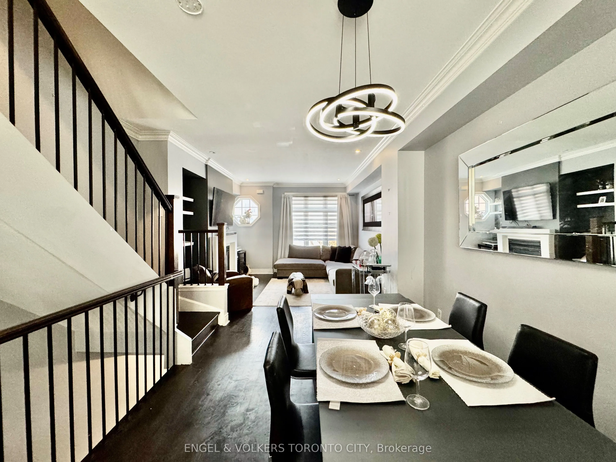
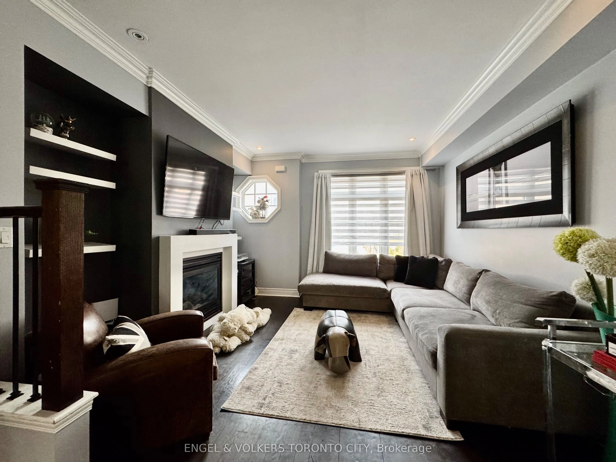
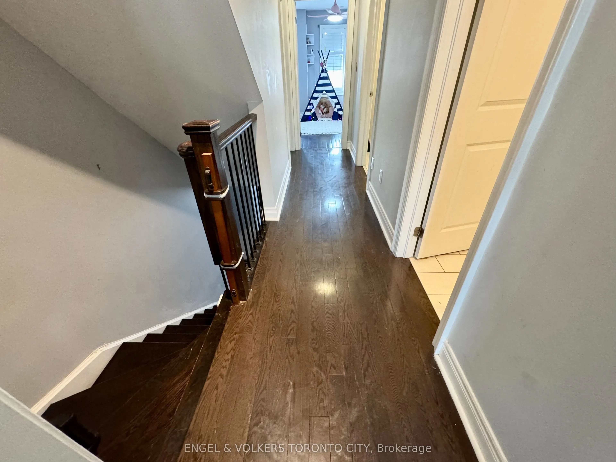
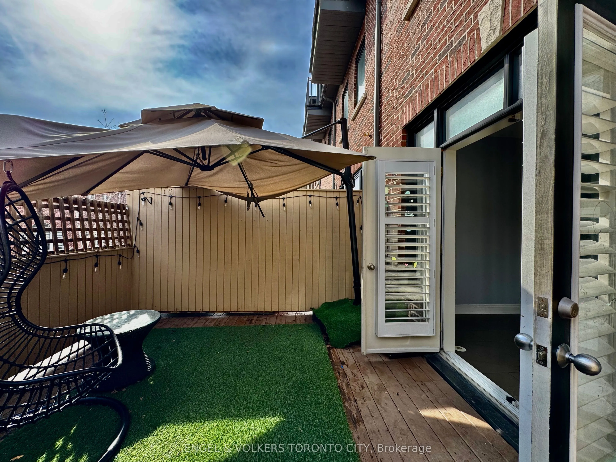
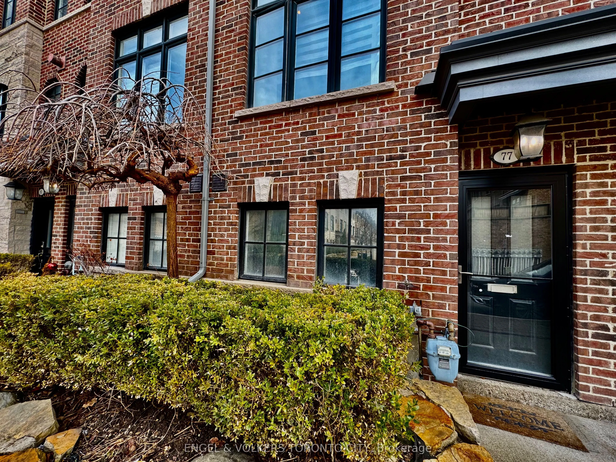
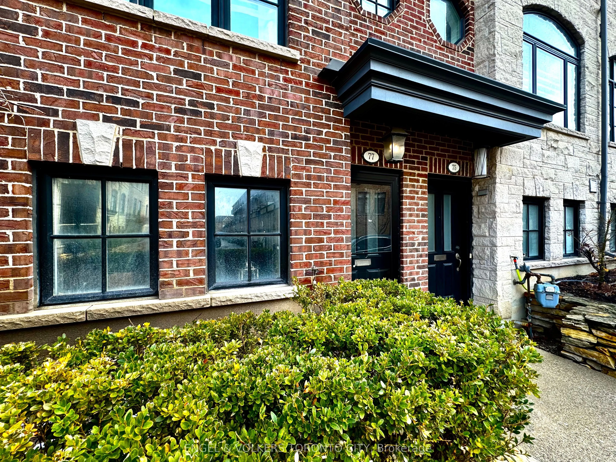
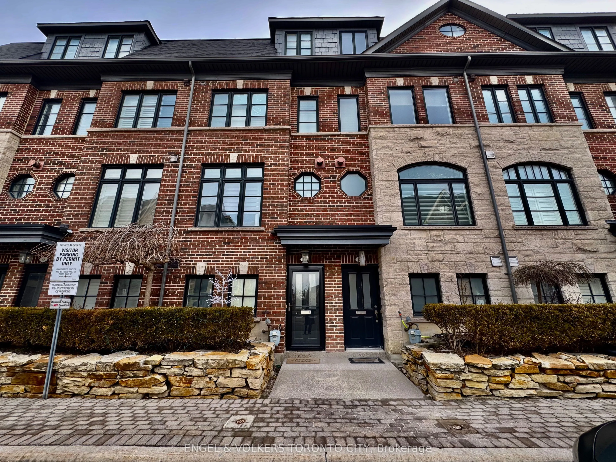
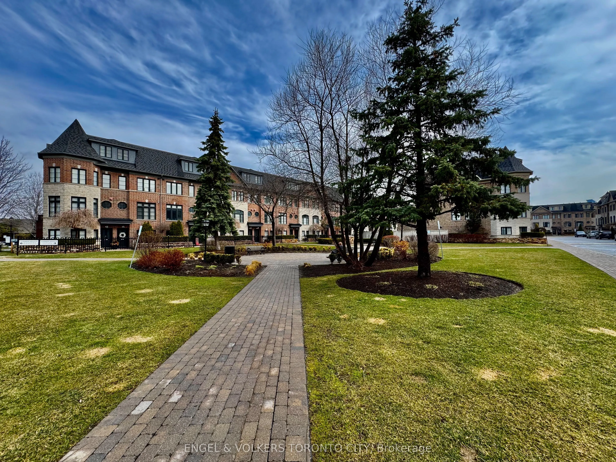
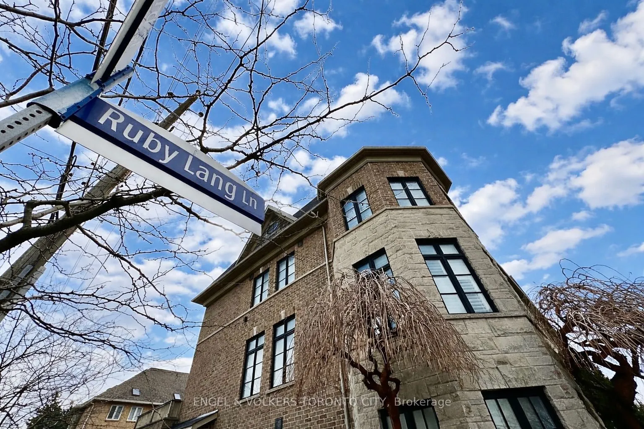
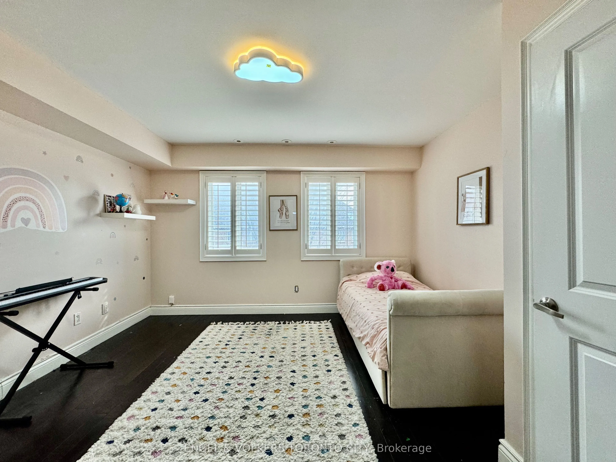
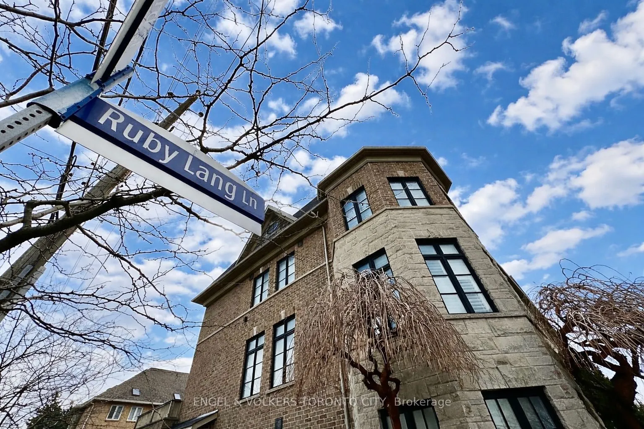
Welcome To 77 Ruby Lang Lane - A Mesmerizing Freehold Townhouse In The Heart Of Mimico. A Private, Highly Sought-After Residence, Ideally Positioned Within The Complex Offering Peace, Privacy And An Exceptional Living Experience. This Beautifully Upgraded Home Showcases A Thoughtfully Designed Layou...t With Modern, Elegant Finishes Throughout.Enjoy A Bright And Airy Second Floor Living Space Featuring Wide, Unobstructed Westerly Views - Perfect For Taking In Breathtaking Sunsets Each Evening. The Home Is Enhanced With Premium Upgrades Including Hardwood Flooring, California Shutters, Pot Lights, Dimmers, An Undermount Sink, And More, Creating A Refined And Sophisticated Atmosphere.Ideally Located With Seamless Access To TTC, Islington Subway Station, The Gardiner Expressway, And Major Highways, Offering Ultimate Convenience For Commuting And City Living. A Rare Opportunity To Own A Turnkey Home In One Of Toronto's Most Desirable Lakeside Communities.
Full Property Details
Interior
Bedrooms
3
Bedrooms Plus
1
Total Bedrooms
4
Washrooms
3
Square Footage
1500-2000 sqft
Basement
Other
Heating Source
Gas
Heating Fuel
Forced Air
Air Conditioning
Central Air
Family Room
No
Kitchens
1
Total Kitchens
1
Fireplace Features
Yes
Bedrooms
3
Bedrooms Plus
1
Total Bedrooms
4
Washrooms
3
Square Footage
1500-2000 sqft
Basement
Other
Heating Source
Gas
Heating Fuel
Forced Air
Air Conditioning
Central Air
Family Room
No
Kitchens
1
Total Kitchens
1
Fireplace Features
Yes
Exterior
Depth
60.43
Front
14.01
Driveway
Private
Lot Size
14 x 60.43 ft
Pool
None
Parking Spaces
2
Total Parking Spaces
2.00
Parking Description
Attached
Garage Spaces
2
Depth
60.43
Front
14.01
Driveway
Private
Lot Size
14 x 60.43 ft
Pool
None
Parking Spaces
2
Total Parking Spaces
2.00
Parking Description
Attached
Garage Spaces
2
Building Description
Style
3-Storey
Home Type
Townhome
Subtype
Att/Row/Townhouse
Property Orientation
South
Exterior Finish
Brick
Sewers
Sewers
Water Supply
Municipal
Possession Date
No Data
Style
3-Storey
Home Type
Townhome
Subtype
Att/Row/Townhouse
Property Orientation
South
Exterior Finish
Brick
Sewers
Sewers
Water Supply
Municipal
Possession Date
No Data
Community
Community
Mimico
Community
Mimico
Taxes & Fees
Taxes
$5,693 /yr
Tax Year
2025
Occupancy
Owner
Taxes
$5,693 /yr
Tax Year
2025
Occupancy
Owner
Room Types
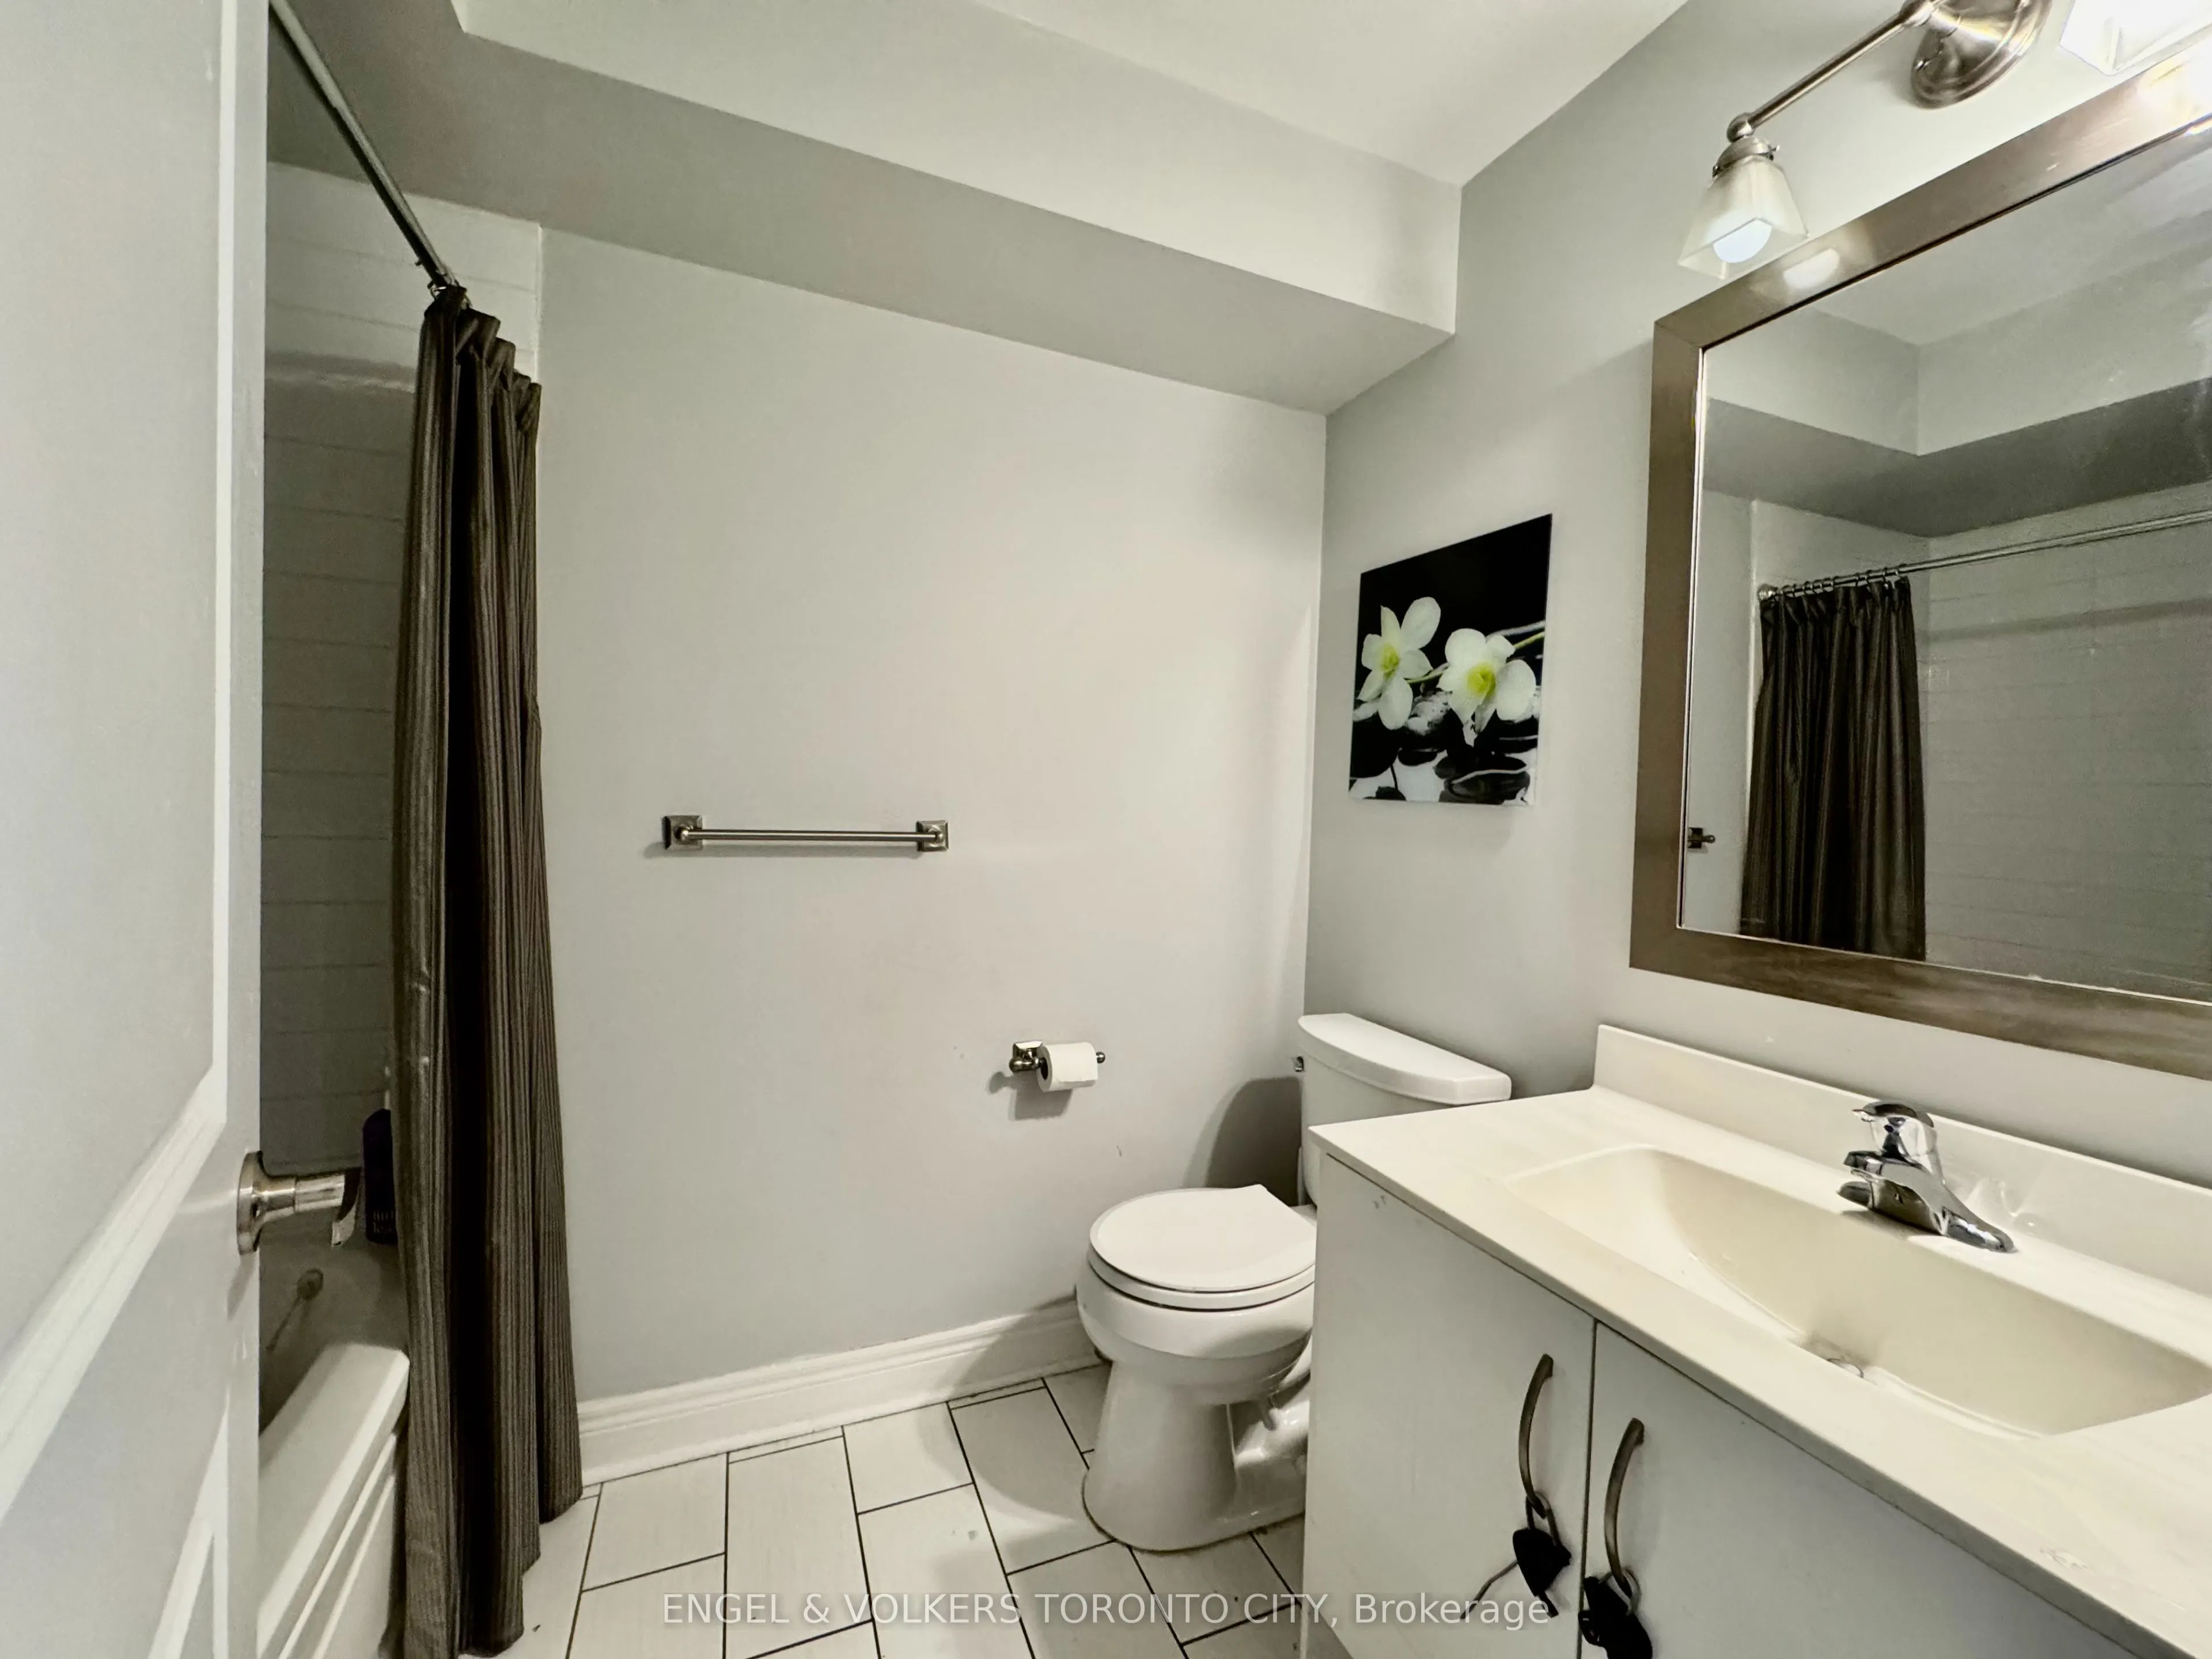
Bathroom
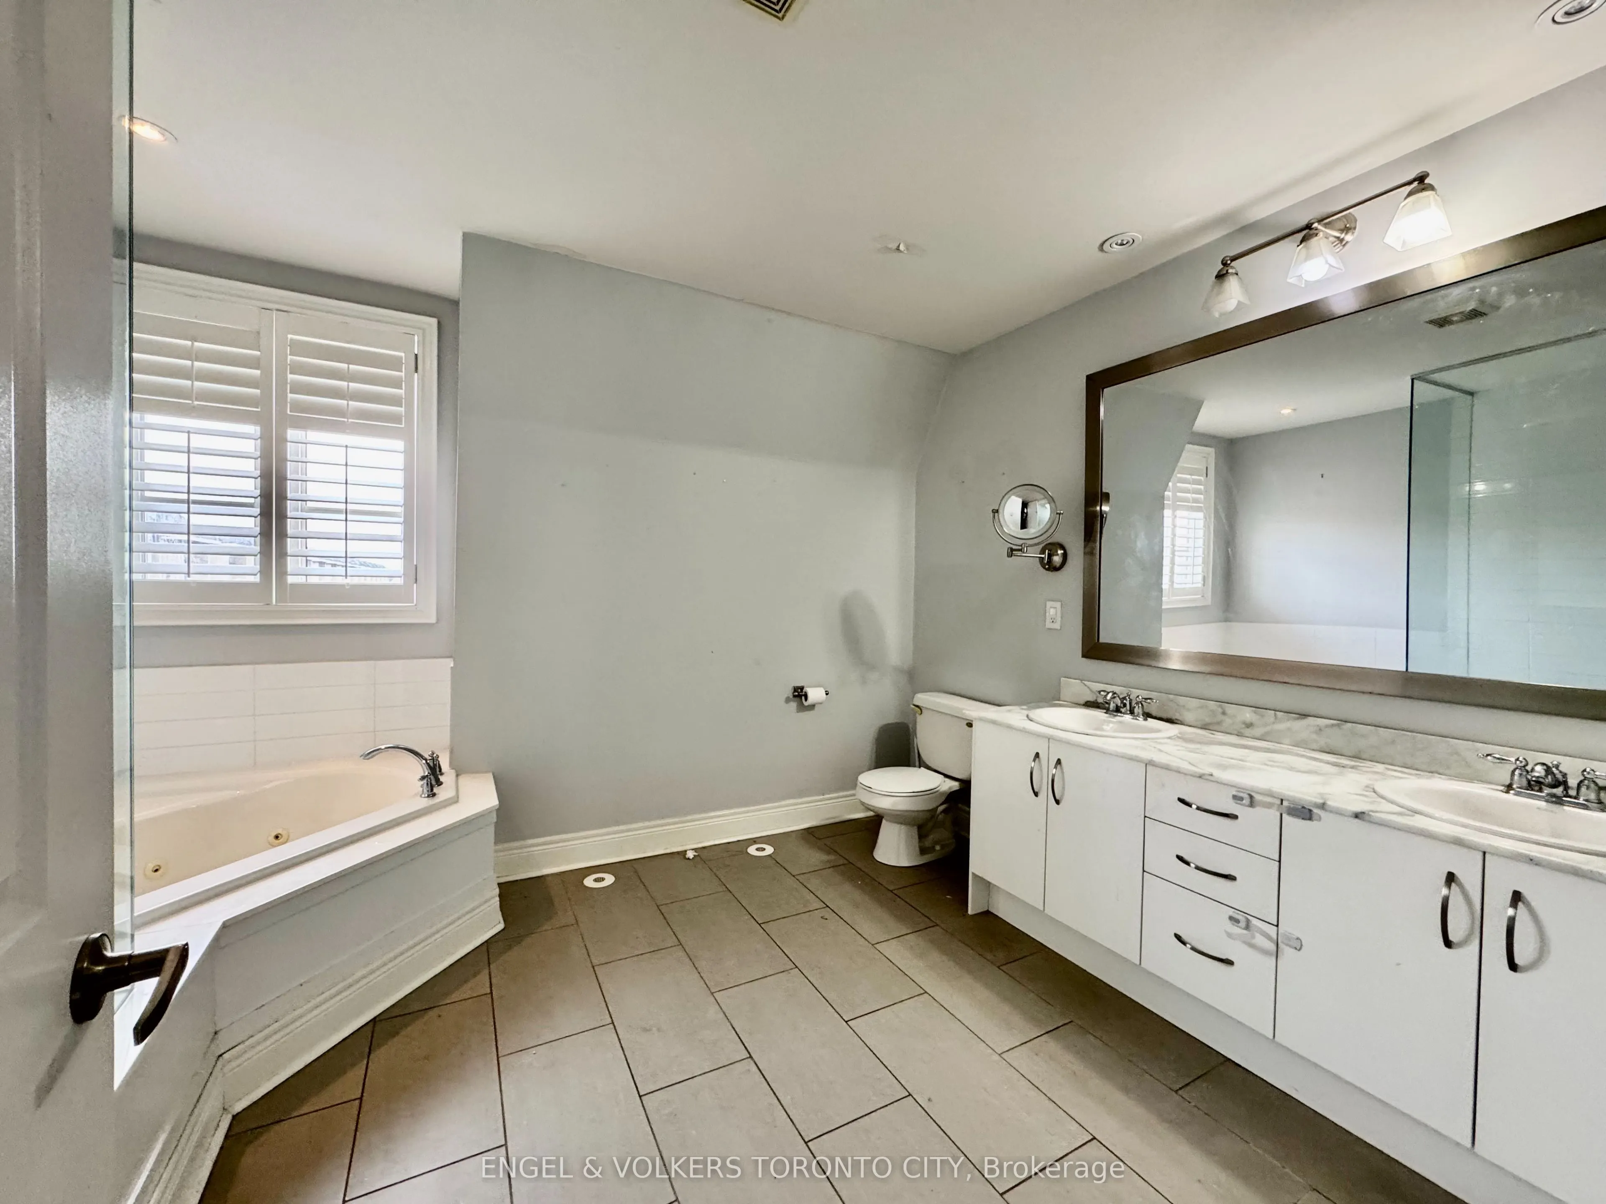
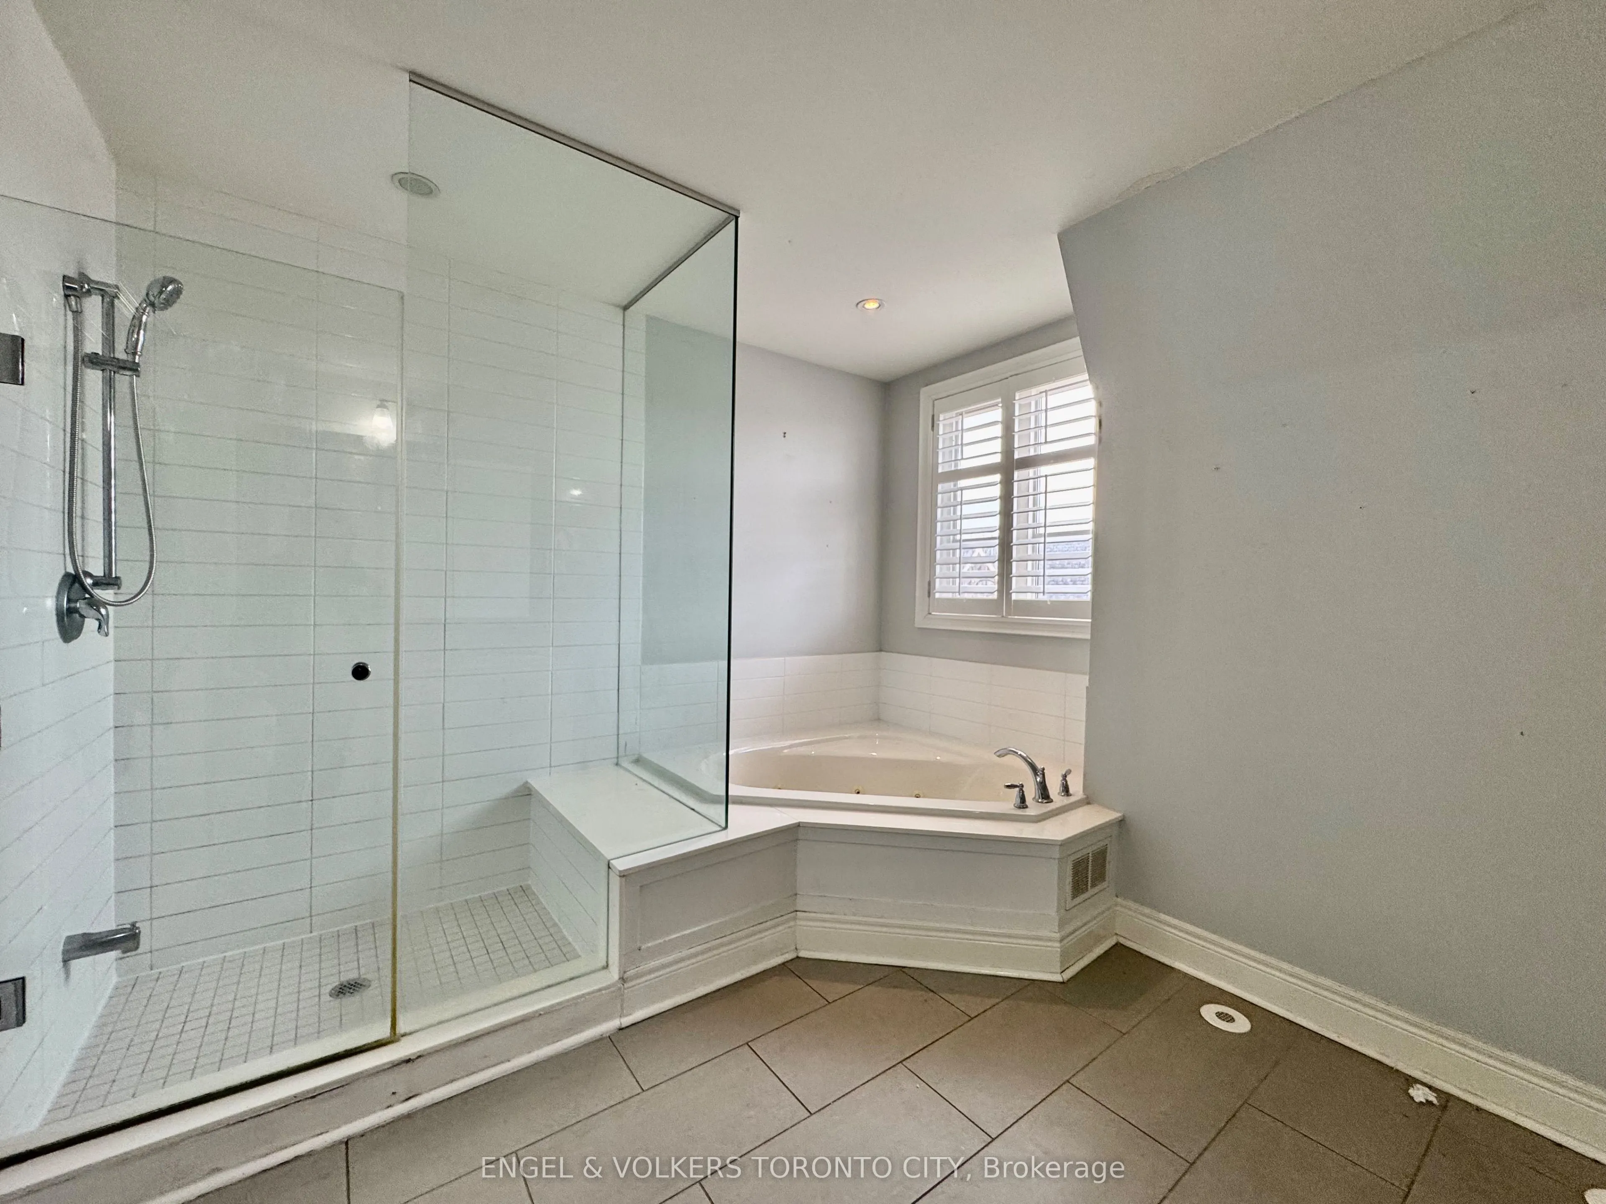
5 Pc Bath, Ceramic Floor
Dimensions 12.99 x 11.15 feet
144.84 sqft
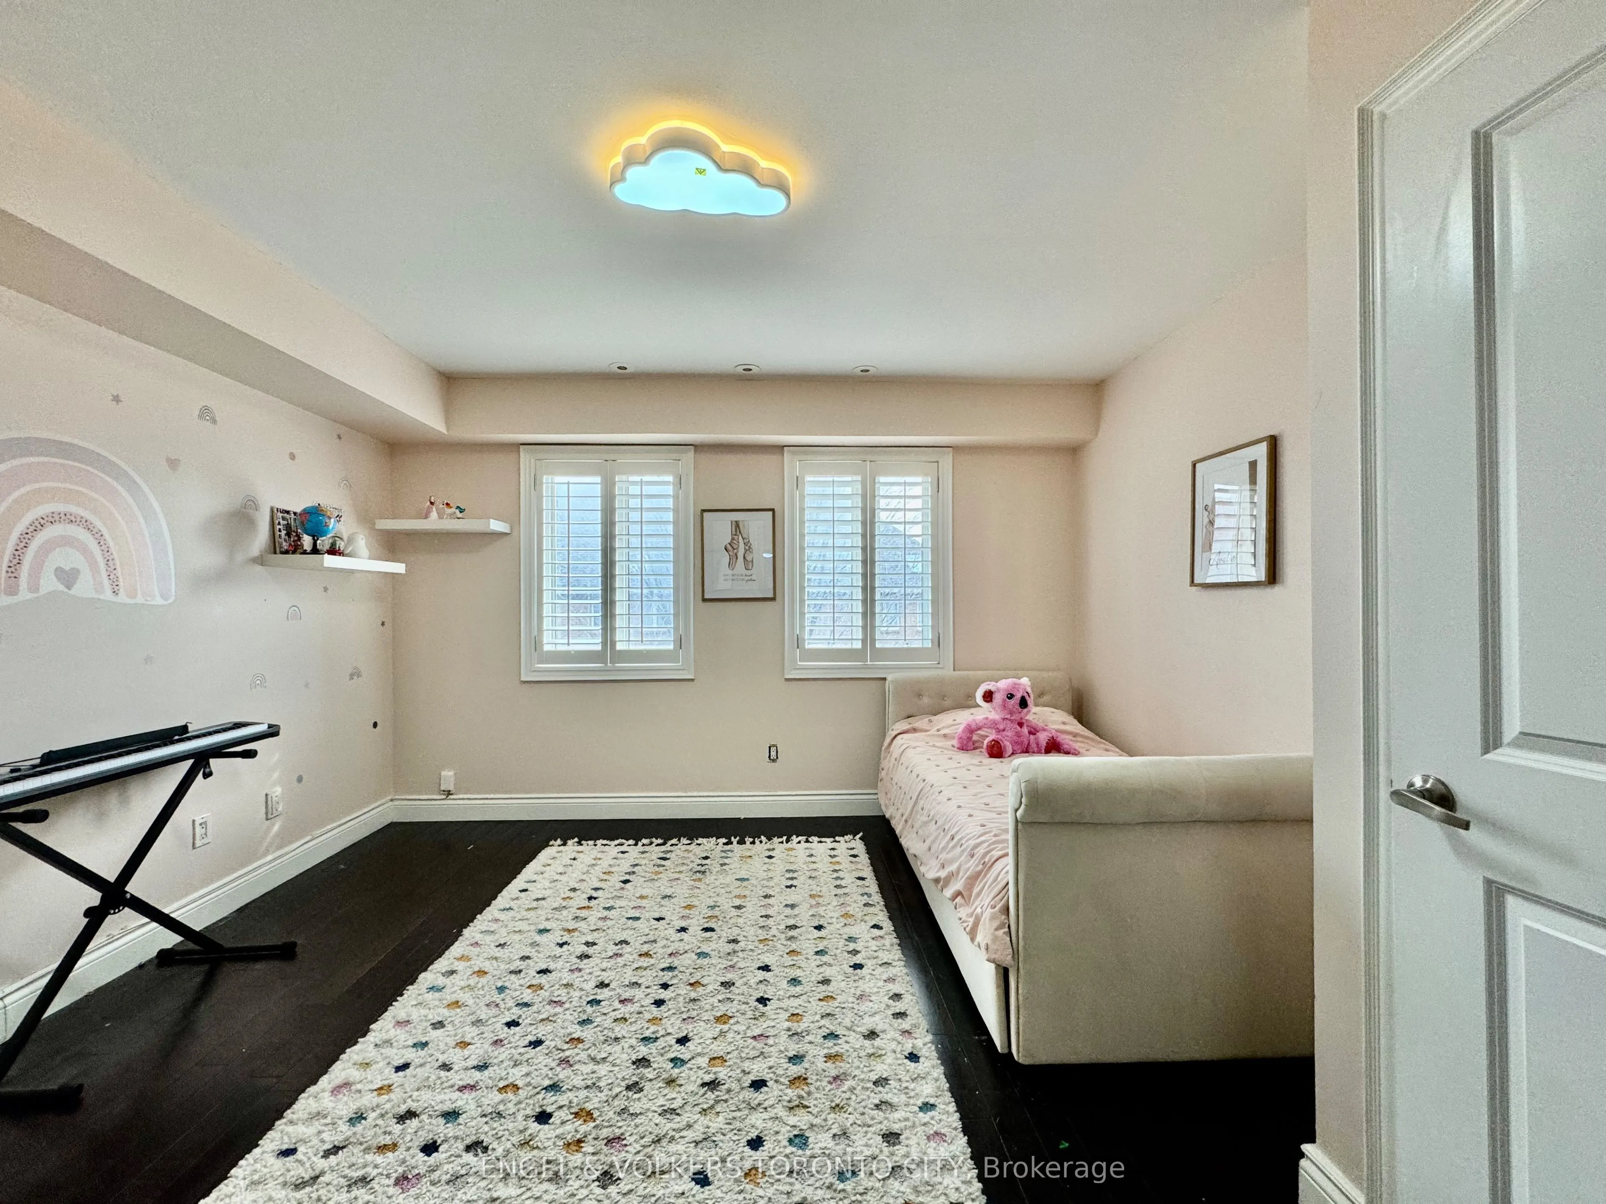
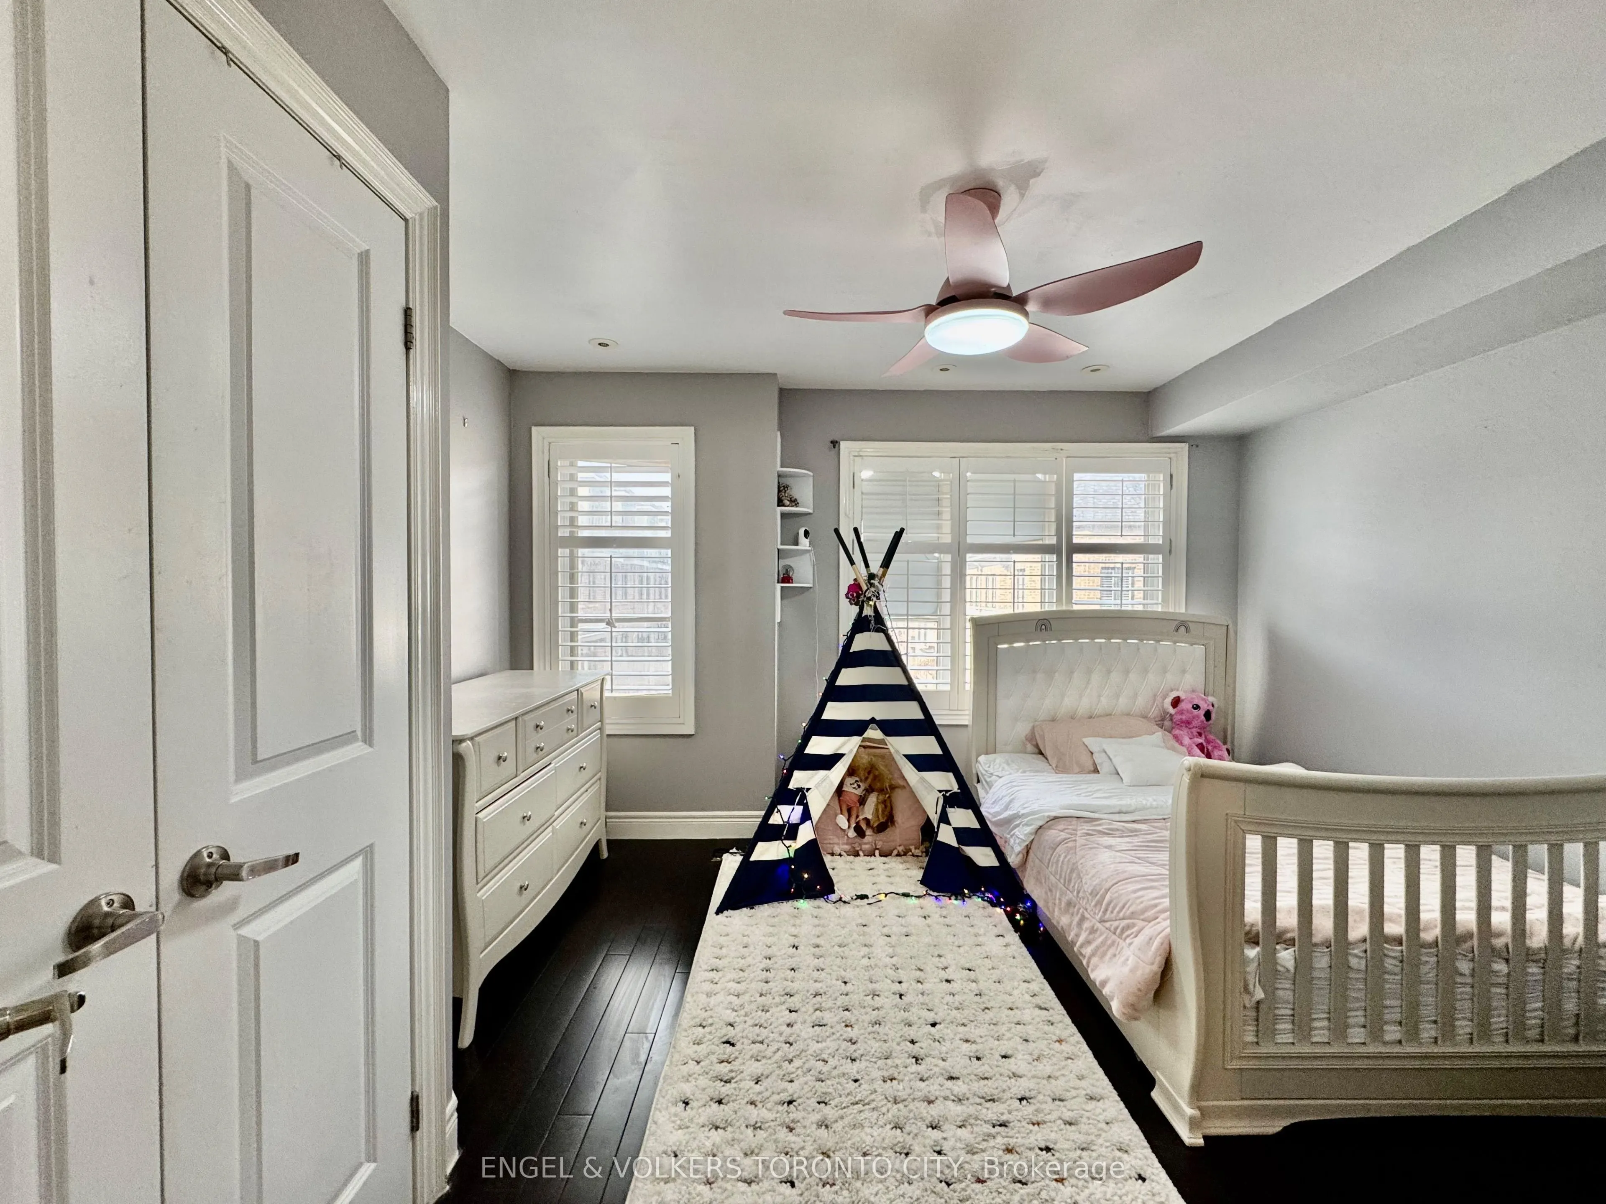
Bedroom 2
West View, Closet
Dimensions 13.16 x 12.99 feet
170.95 sqft
Bedroom 3
East View, Closet
Dimensions 13.16 x 10.43 feet
137.26 sqft
Dining Room
Hardwood Floor, Crown Moulding, Open Concept
Dimensions 13.48 x 9.91 feet
133.59 sqft
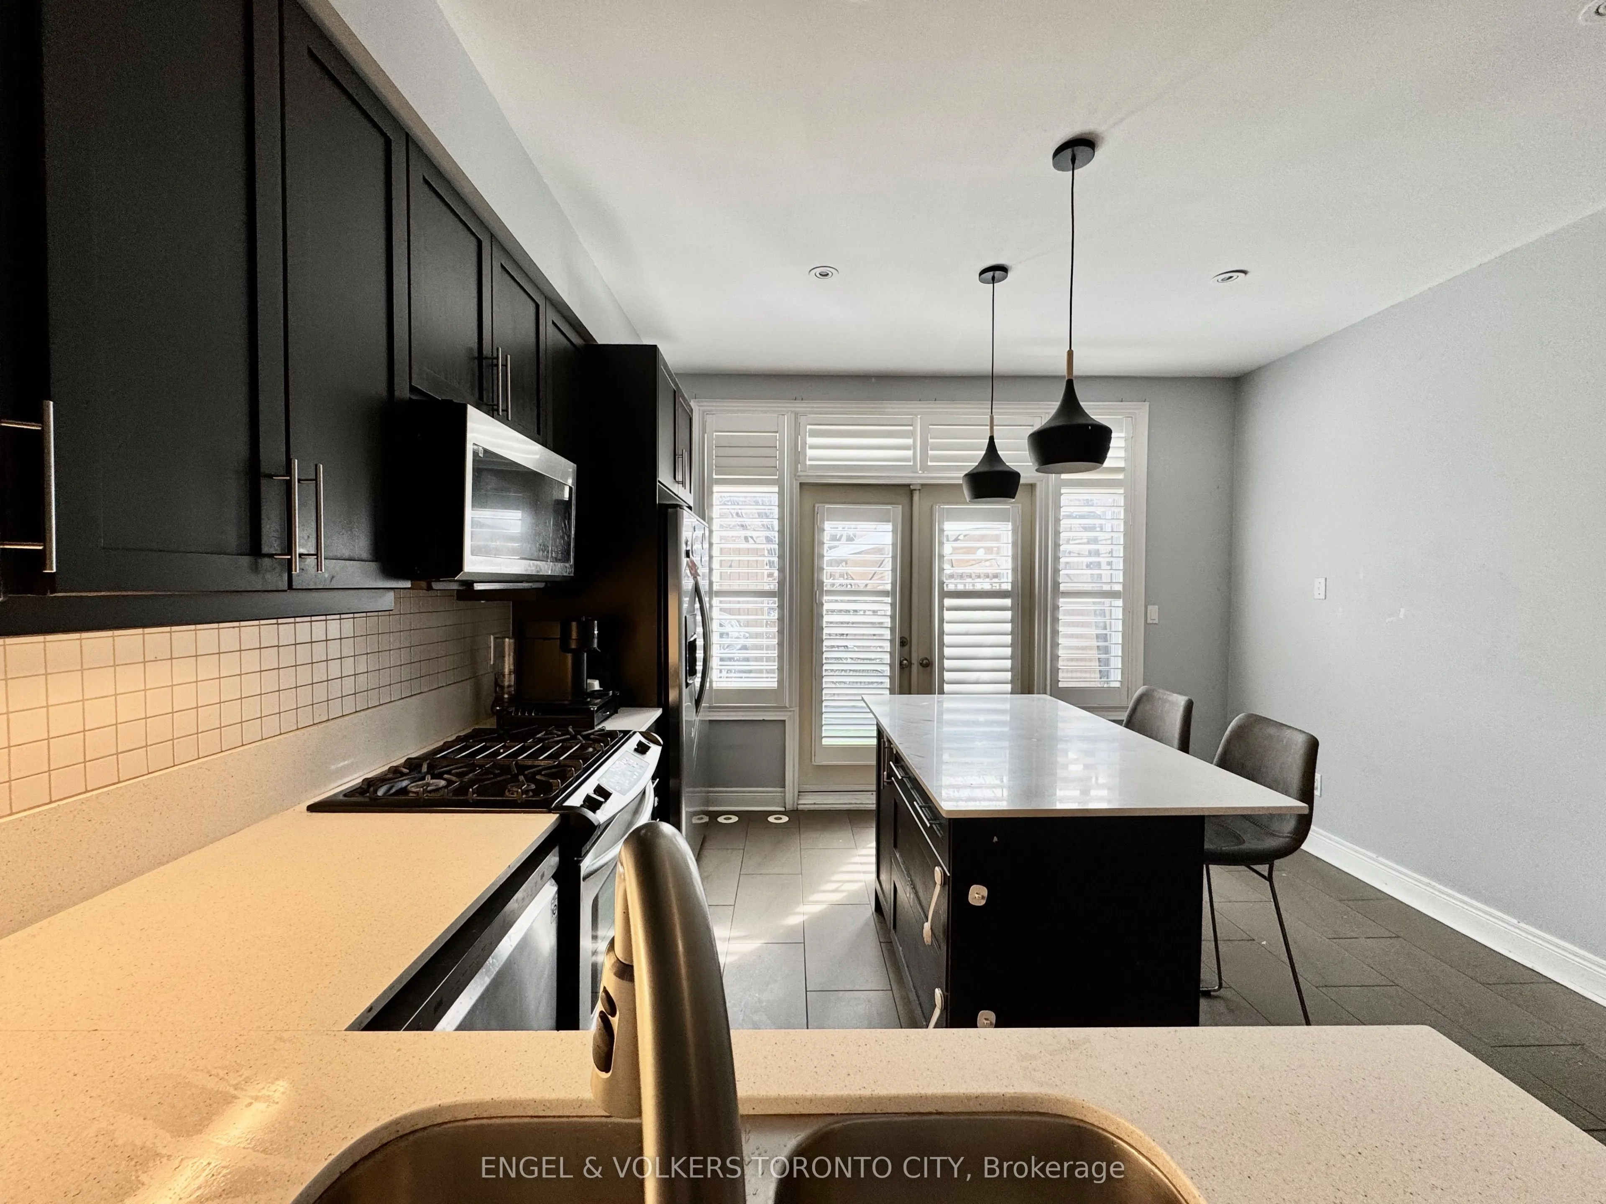
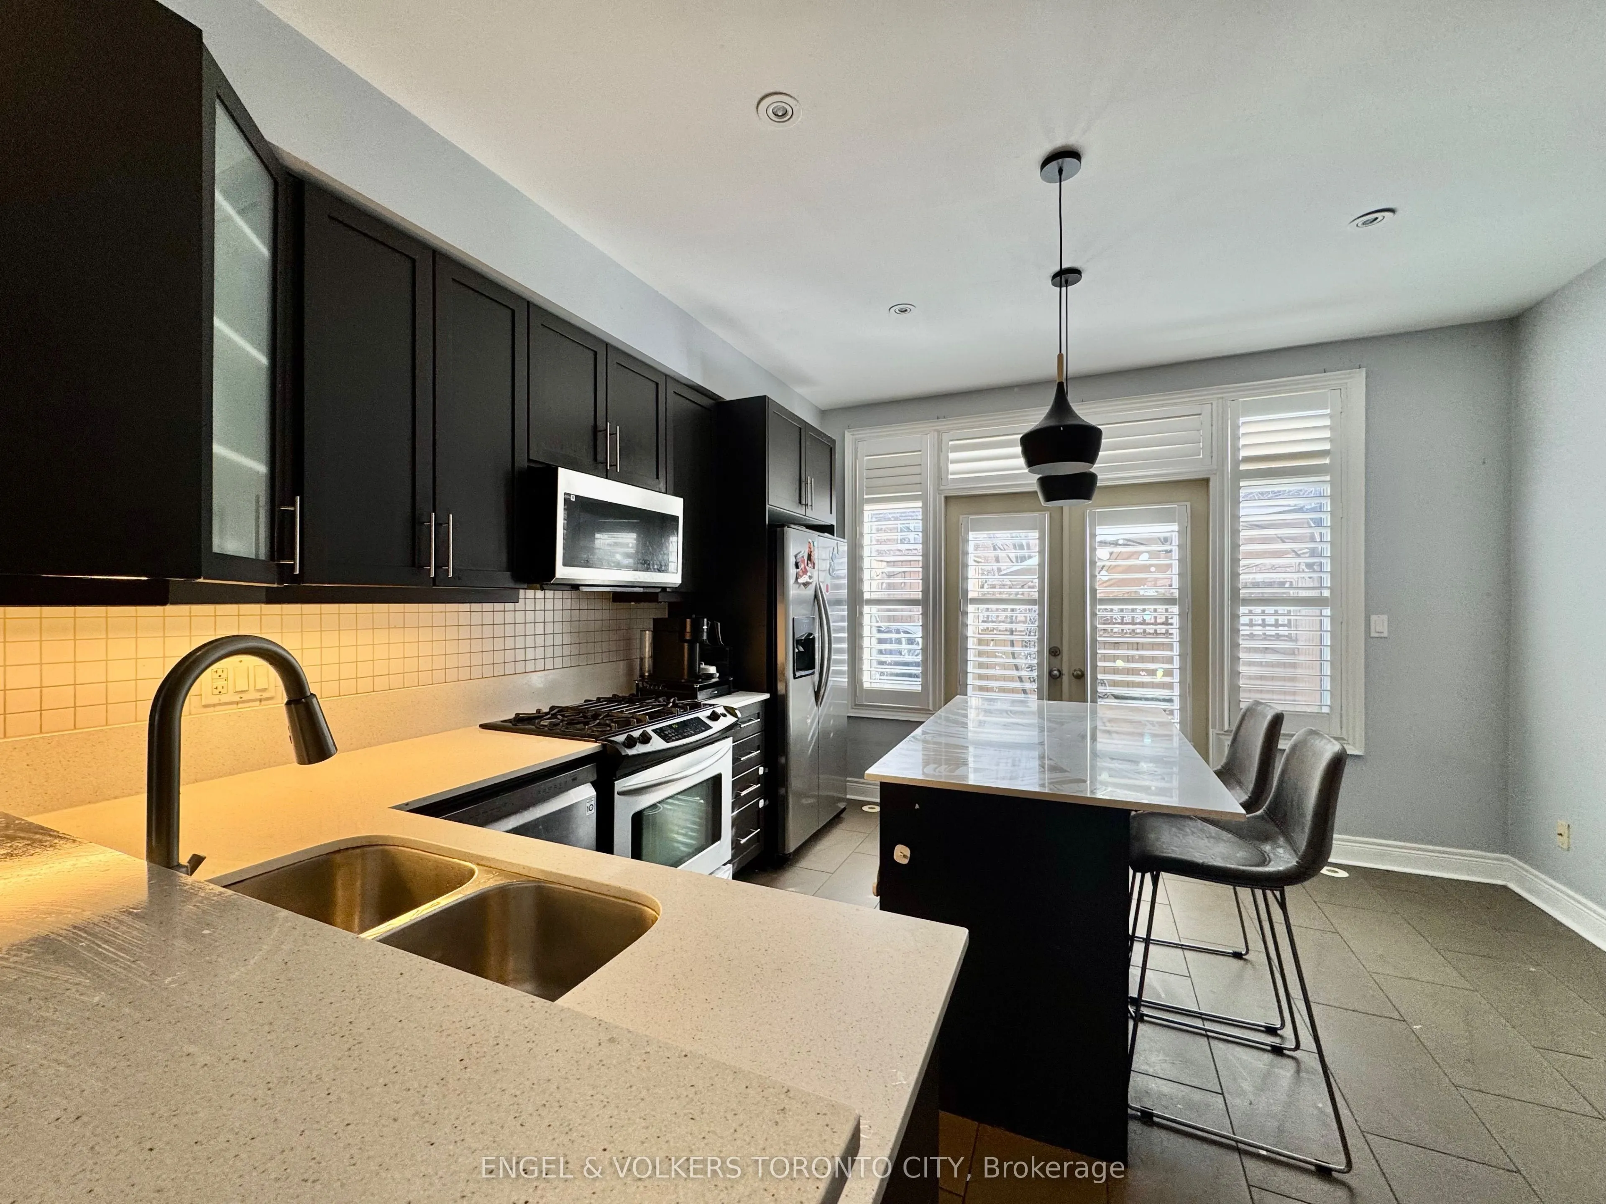
Kitchen
W/O To Deck, Centre Island, Granite Counters
Dimensions 14.34 x 13.16 feet
188.71 sqft
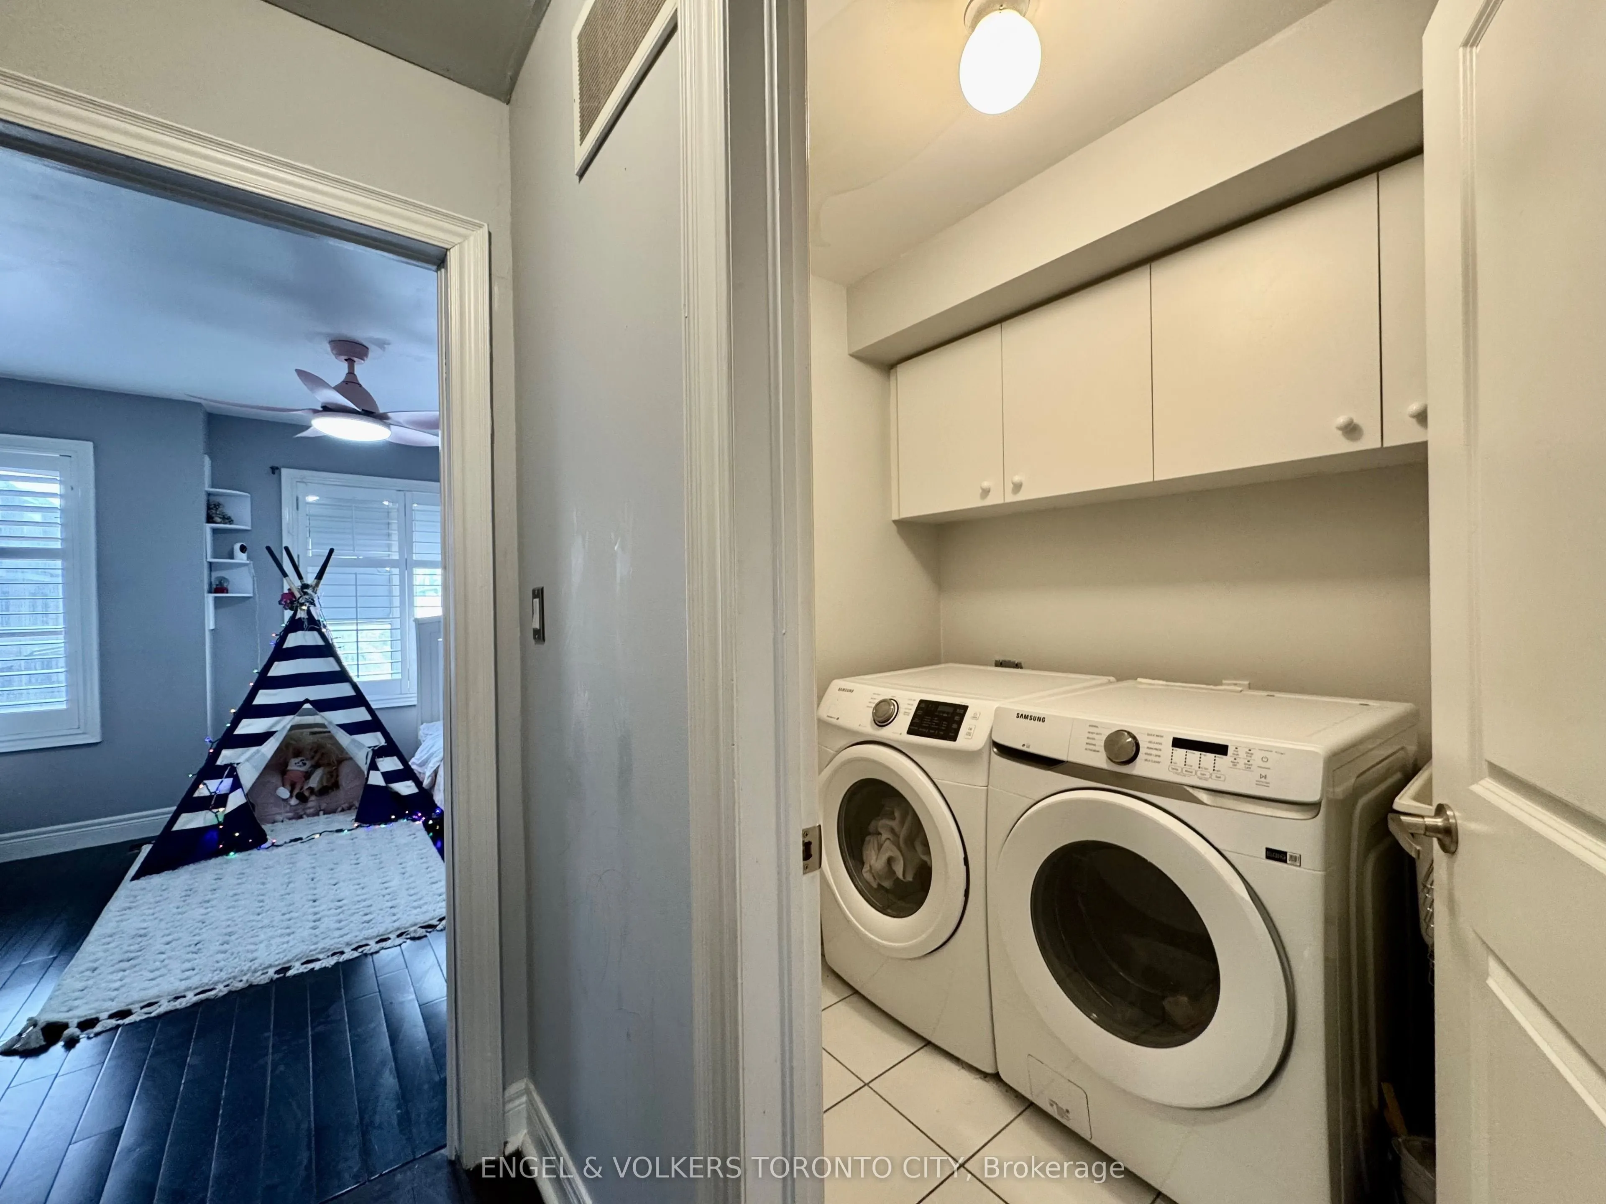
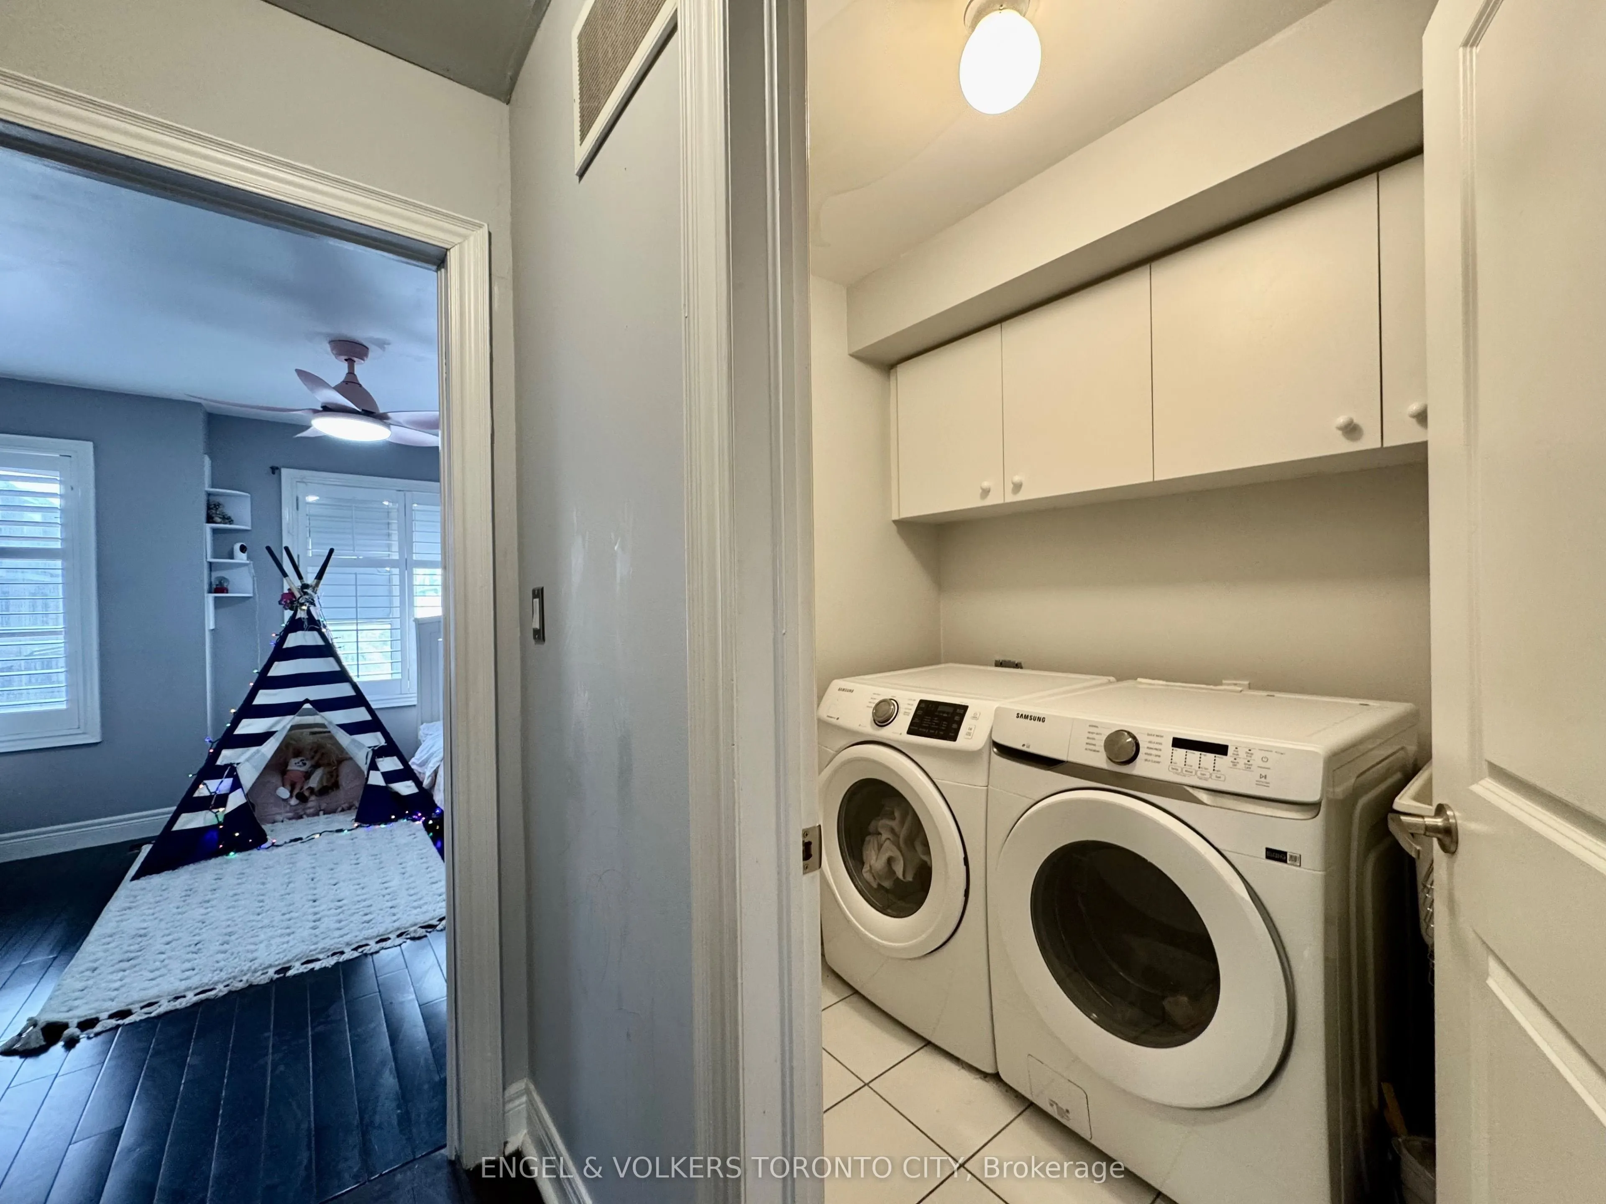
Laundry
B/I Shelves, Ceramic Floor
Dimensions 6.92 x 5.45 feet
37.71 sqft
Living Room
Hardwood Floor, Crown Moulding, Open Concept
Dimensions 13.16 x 11.75 feet
154.63 sqft
Other
B/I Closet, Track Lighting
Dimensions 13.16 x 4.99 feet
65.67 sqft
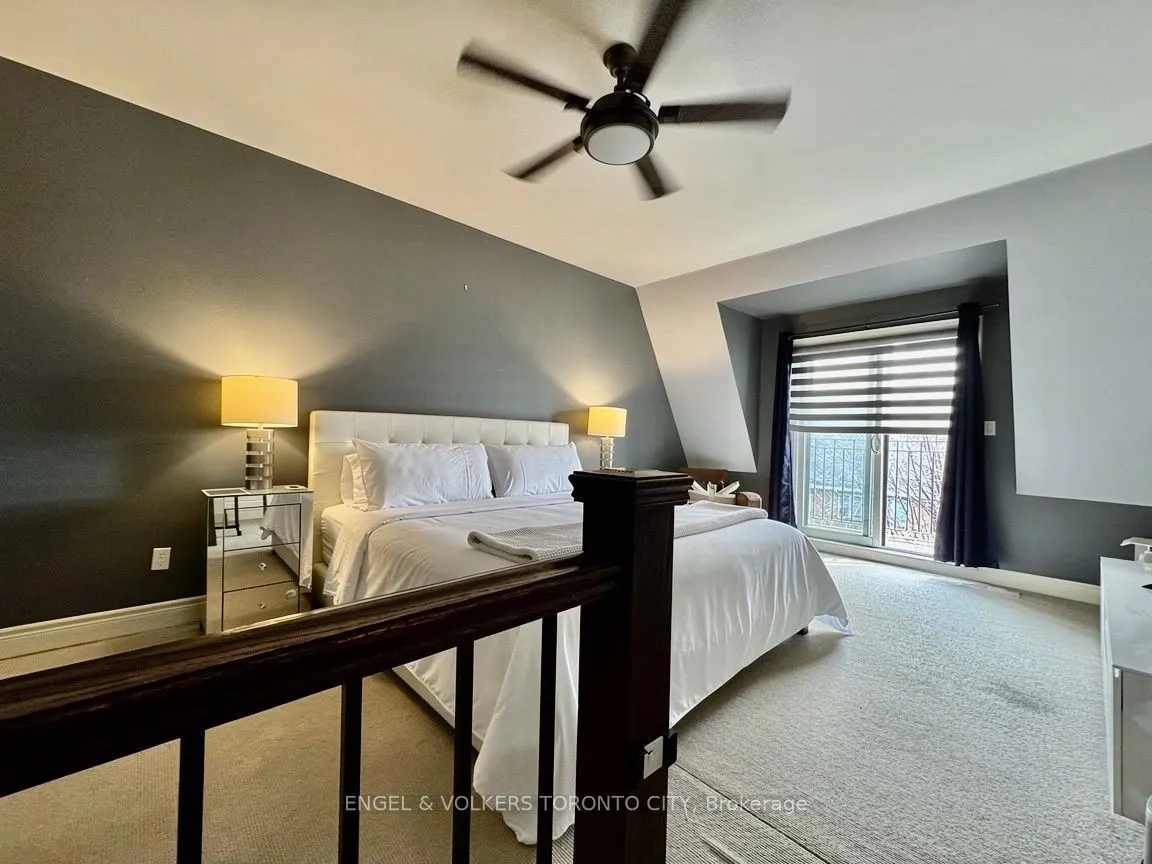
Primary Bedroom
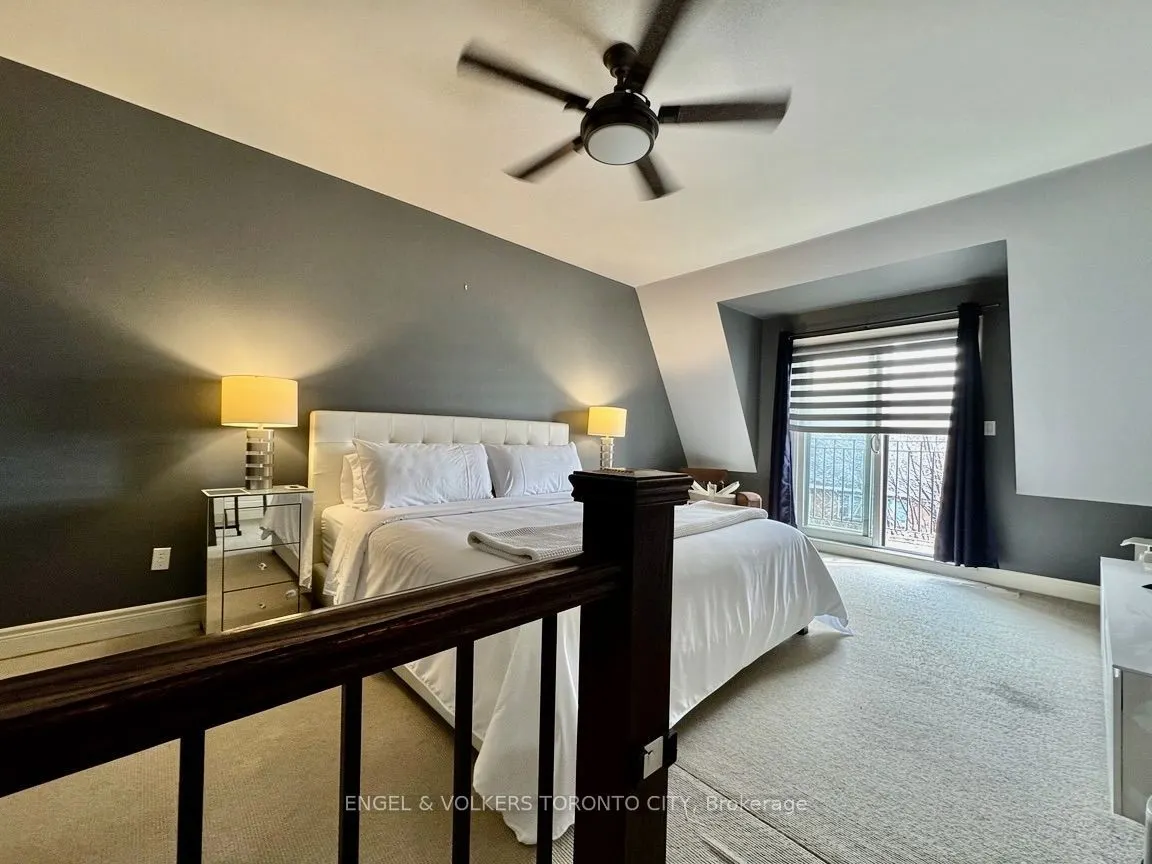
W/O To Balcony, East View, 5 Pc Ensuite
Dimensions 23 x 13.16 feet
302.68 sqft
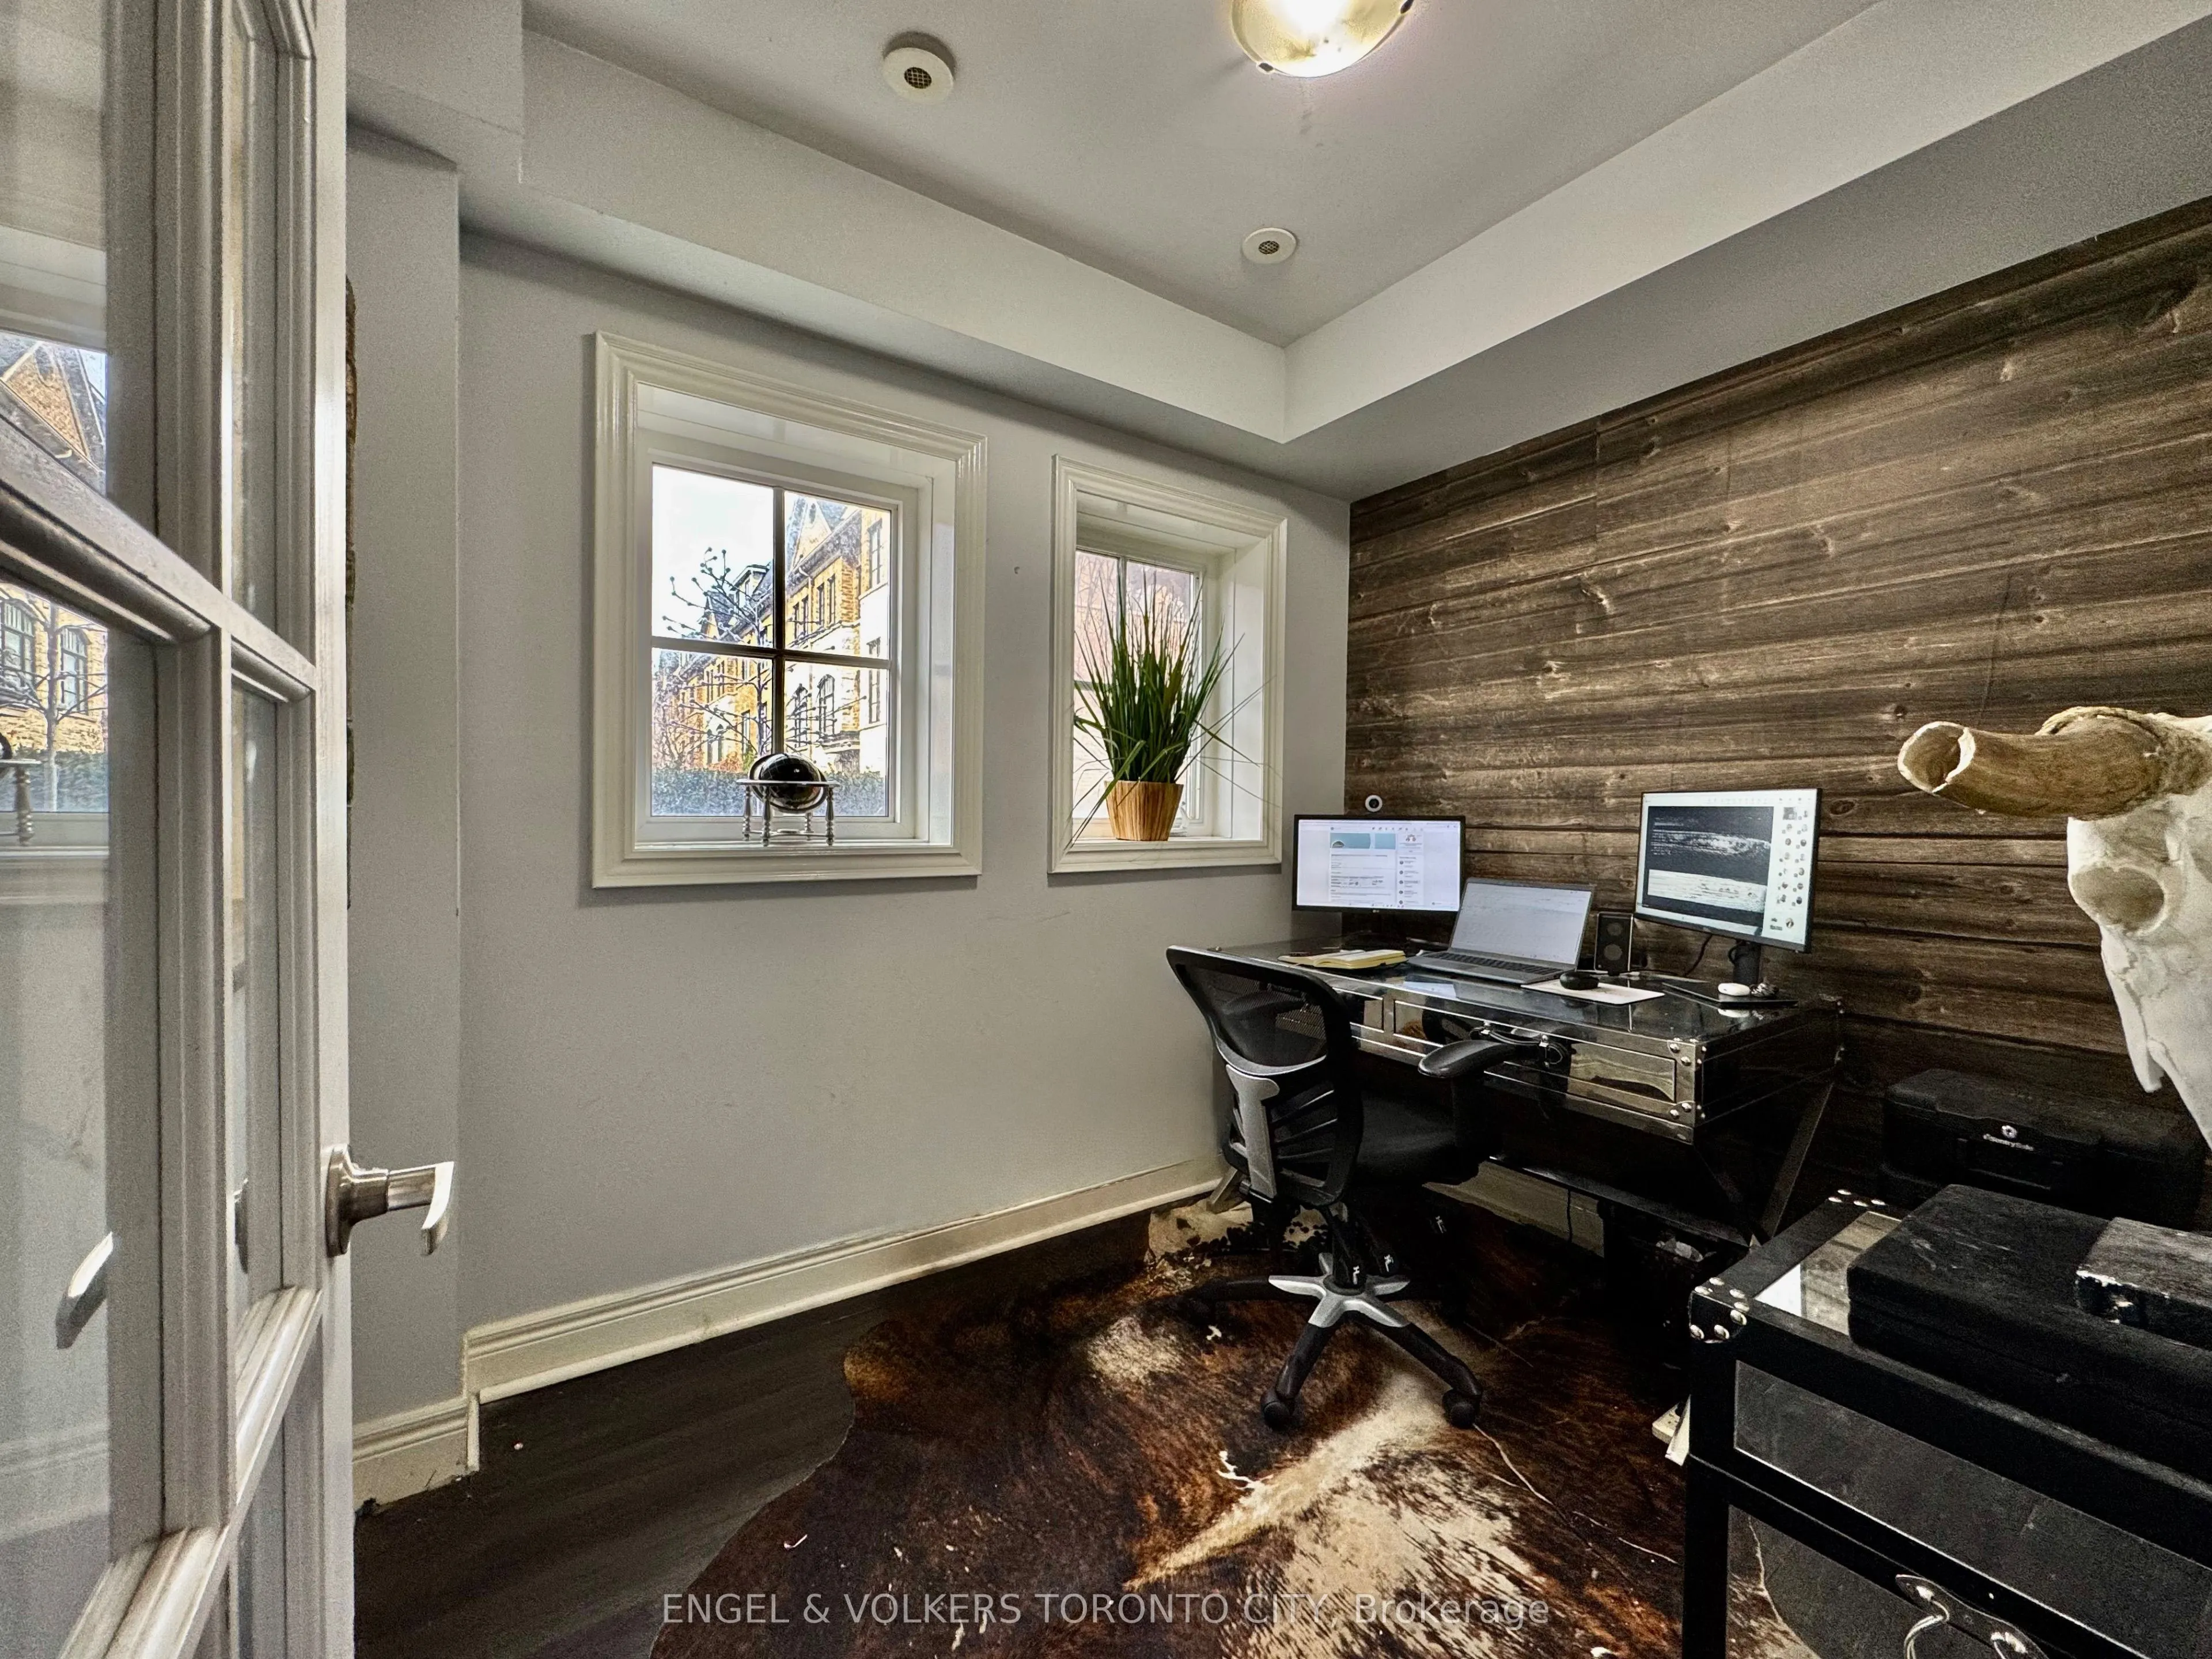
Study
West View, W/O To Garage
Dimensions 8.92 x 8.83 feet
78.76 sqft
Similar Properties(No results)
Mortgage Calculator
Calculate your estimated monthly mortgage payment
Price
$1,038,000
$
%
%
Total cost of mortgage
$0
Monthly payment
By clicking Save, we will calculate your estimated mortgage for all properties using the saved values (down payment percentage, interest rate, and amortization).
The accuracy and applicability of this calculator are not guaranteed.