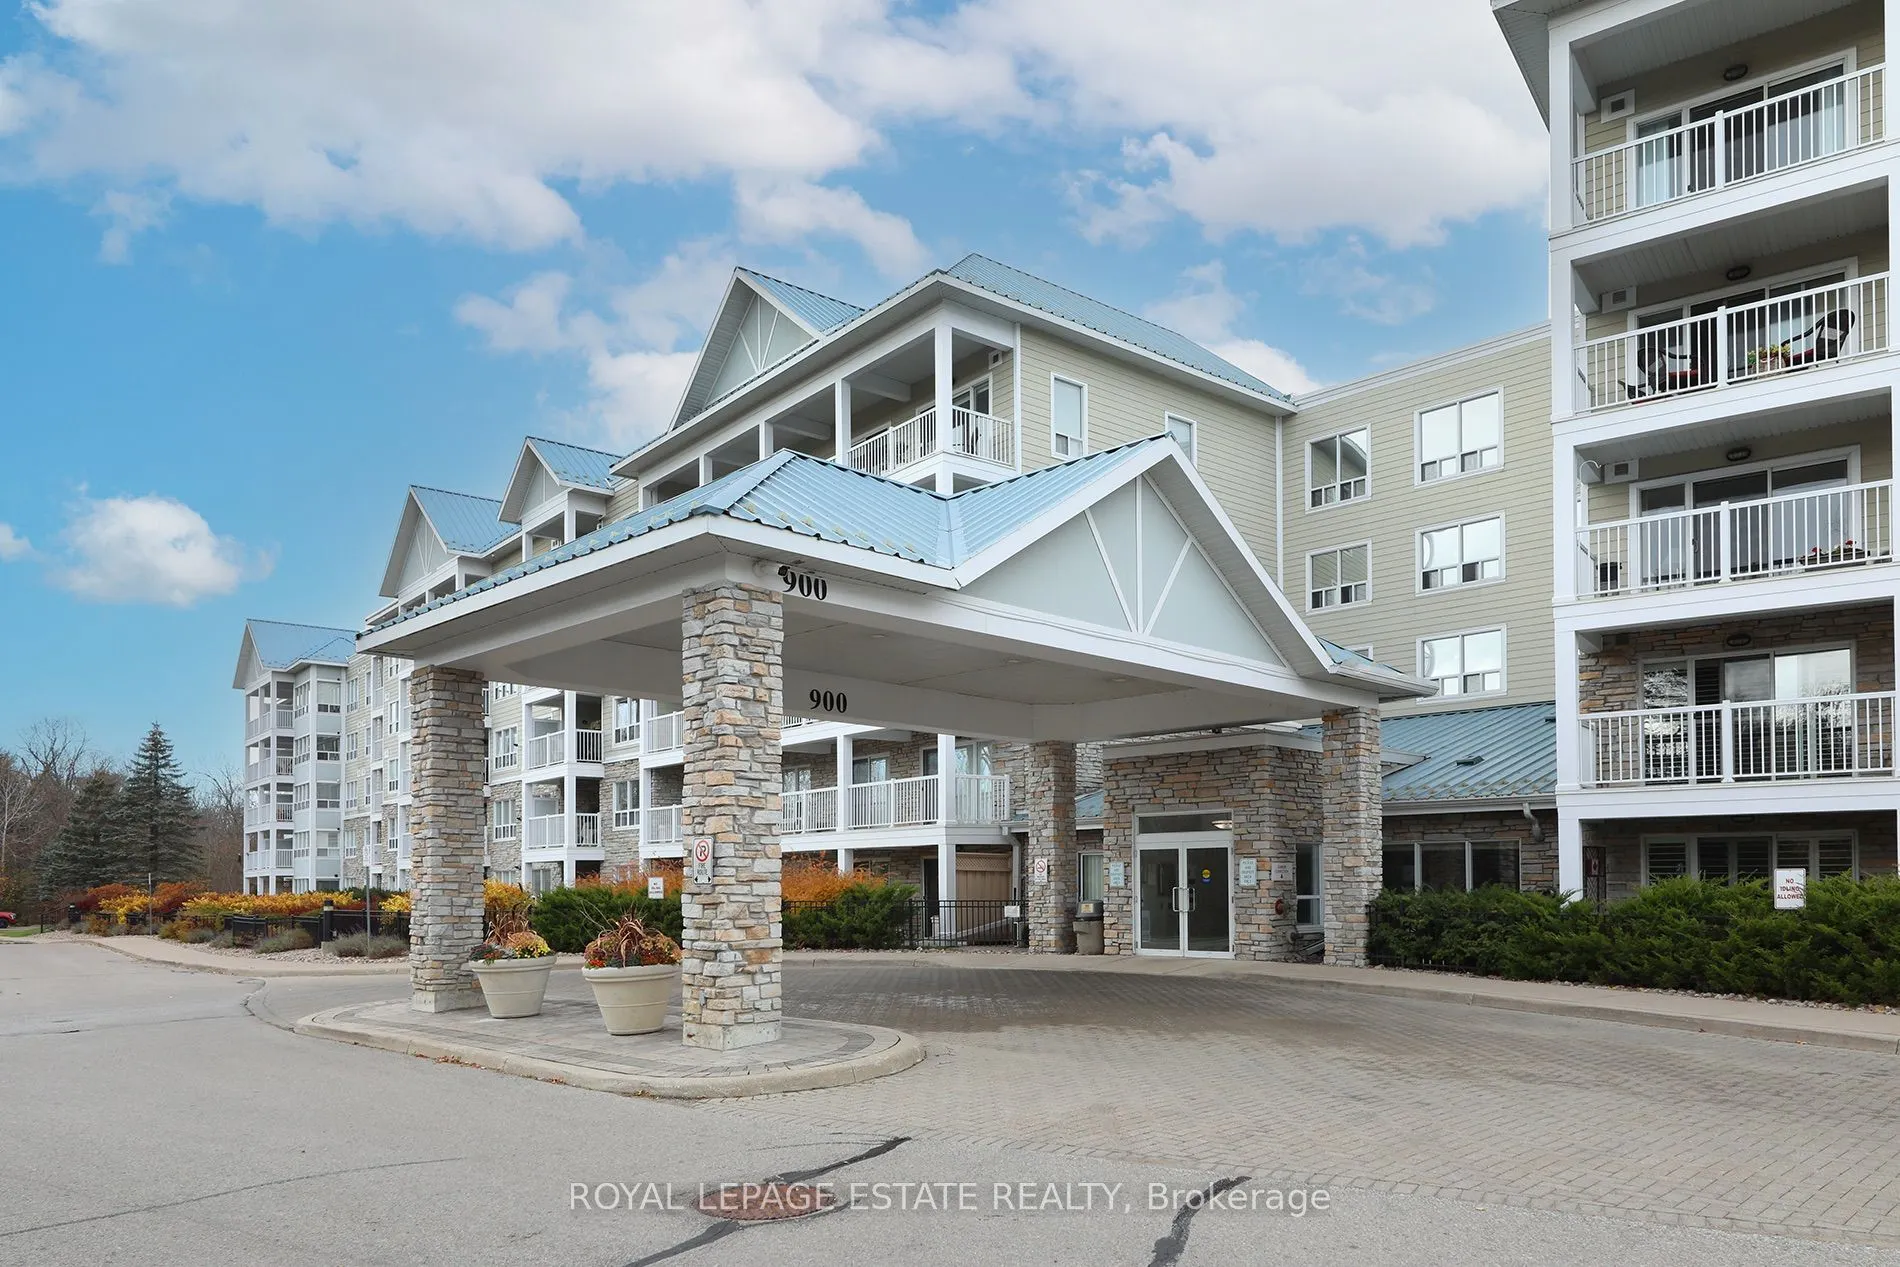
Reflections on the Bogart - where Downsizing Doesn't Mean Giving Up Your Backyard! Enjoy the best of condo living without sacrificing the outdoor space you love. This beautifully maintained, move-in-ready ground-floor suite offers a spacious split-plan, two-bedroom, two-bathroom layout in one of the... building's most sought-after locations. Step outside to your own secluded terrace, surrounded by mature trees. Private, quiet and wonderfully green, it feels more like a backyard than a condo patio, perfect for morning coffee, summer entertaining or simply enjoying the outdoors.Inside, you'll find a redesigned kitchen, vinyl plank flooring and lots of storage. The generous primary bedroom features a walk-in closet and a private ensuite, while the thoughtful split-bedroom layout offers added privacy for guests, office or den. And so much storage! Owned parking and locker included. Set within a well-maintained community surrounded by forest, beautiful Bogart Pond and scenic walking trails, this sought-after building offers an active lifestyle with a vibrant social scene and plenty of opportunities to connect. Conveniently located near Highway 404, transit, shopping and everyday amenities. A little less house to maintain, a little more time to enjoy life, and a backyard-like retreat to call your own.
Full Property Details
Interior
Bedrooms
2
Total Bedrooms
2
Washrooms
2
Square Footage
800-899 sqft
Basement
None
Heating Source
Gas
Heating Fuel
Forced Air
Air Conditioning
Central Air
Family Room
No
Kitchens
1
Total Kitchens
1
Fireplace Features
No
Bedrooms
2
Total Bedrooms
2
Washrooms
2
Square Footage
800-899 sqft
Basement
None
Heating Source
Gas
Heating Fuel
Forced Air
Air Conditioning
Central Air
Family Room
No
Kitchens
1
Total Kitchens
1
Fireplace Features
No
Exterior
Driveway
Underground
Parking Spaces
1
Total Parking Spaces
1.00
Parking Description
Underground
Garage Spaces
1
Balcony
Terrace
Driveway
Underground
Parking Spaces
1
Total Parking Spaces
1.00
Parking Description
Underground
Garage Spaces
1
Balcony
Terrace
Building Description
Style
Apartment
Home Type
Condo
Subtype
Condo Apt
Property Orientation
North
Exterior Finish
Other
Possession Date
11/30/2026
Locker
Owned
Style
Apartment
Home Type
Condo
Subtype
Condo Apt
Property Orientation
North
Exterior Finish
Other
Possession Date
11/30/2026
Locker
Owned
Community
Community
Gorham-College Manor
Community
Gorham-College Manor
Taxes & Fees
Taxes
$2,880 /yr
Tax Year
2026
Occupancy
Owner
Maintenance Fee
$596.74/mo
Common Elements
Included
Water
Included
Building Insurance
Included
Taxes
$2,880 /yr
Tax Year
2026
Occupancy
Owner
Maintenance Fee
$596.74/mo
Common Elements
Included
Water
Included
Building Insurance
Included
Other
Pets
Yes-with Restrictions
Pets
Yes-with Restrictions
Room Types
Bedroom 2
W/O To Terrace, Overlooks Garden, Vinyl Floor
Dimensions 10.33 x 8.92 feet
92.14 sqft
Dining Room
Eat-in Kitchen, Open Concept, Ceramic Floor
Dimensions 12.17 x 7.91 feet
96.26 sqft
Kitchen
Open Concept, Stainless Steel Appl, Combined w/Dining
Dimensions 12.17 x 7.91 feet
96.26 sqft
Living Room
Vinyl Floor, Walk-Out
Dimensions 14.83 x 10.83 feet
160.61 sqft
Primary Bedroom
Vinyl Floor, 4 Pc Ensuite, Overlooks Garden
Dimensions 12.34 x 10.07 feet
124.26 sqft
Similar Properties(No results)
Mortgage Calculator
Calculate your estimated monthly mortgage payment
Price
$675,000
$
%
%
Monthly payment
By clicking Save, we will calculate your estimated mortgage for all properties using the saved values (down payment percentage, interest rate, and amortization).
The accuracy and applicability of this calculator are not guaranteed.