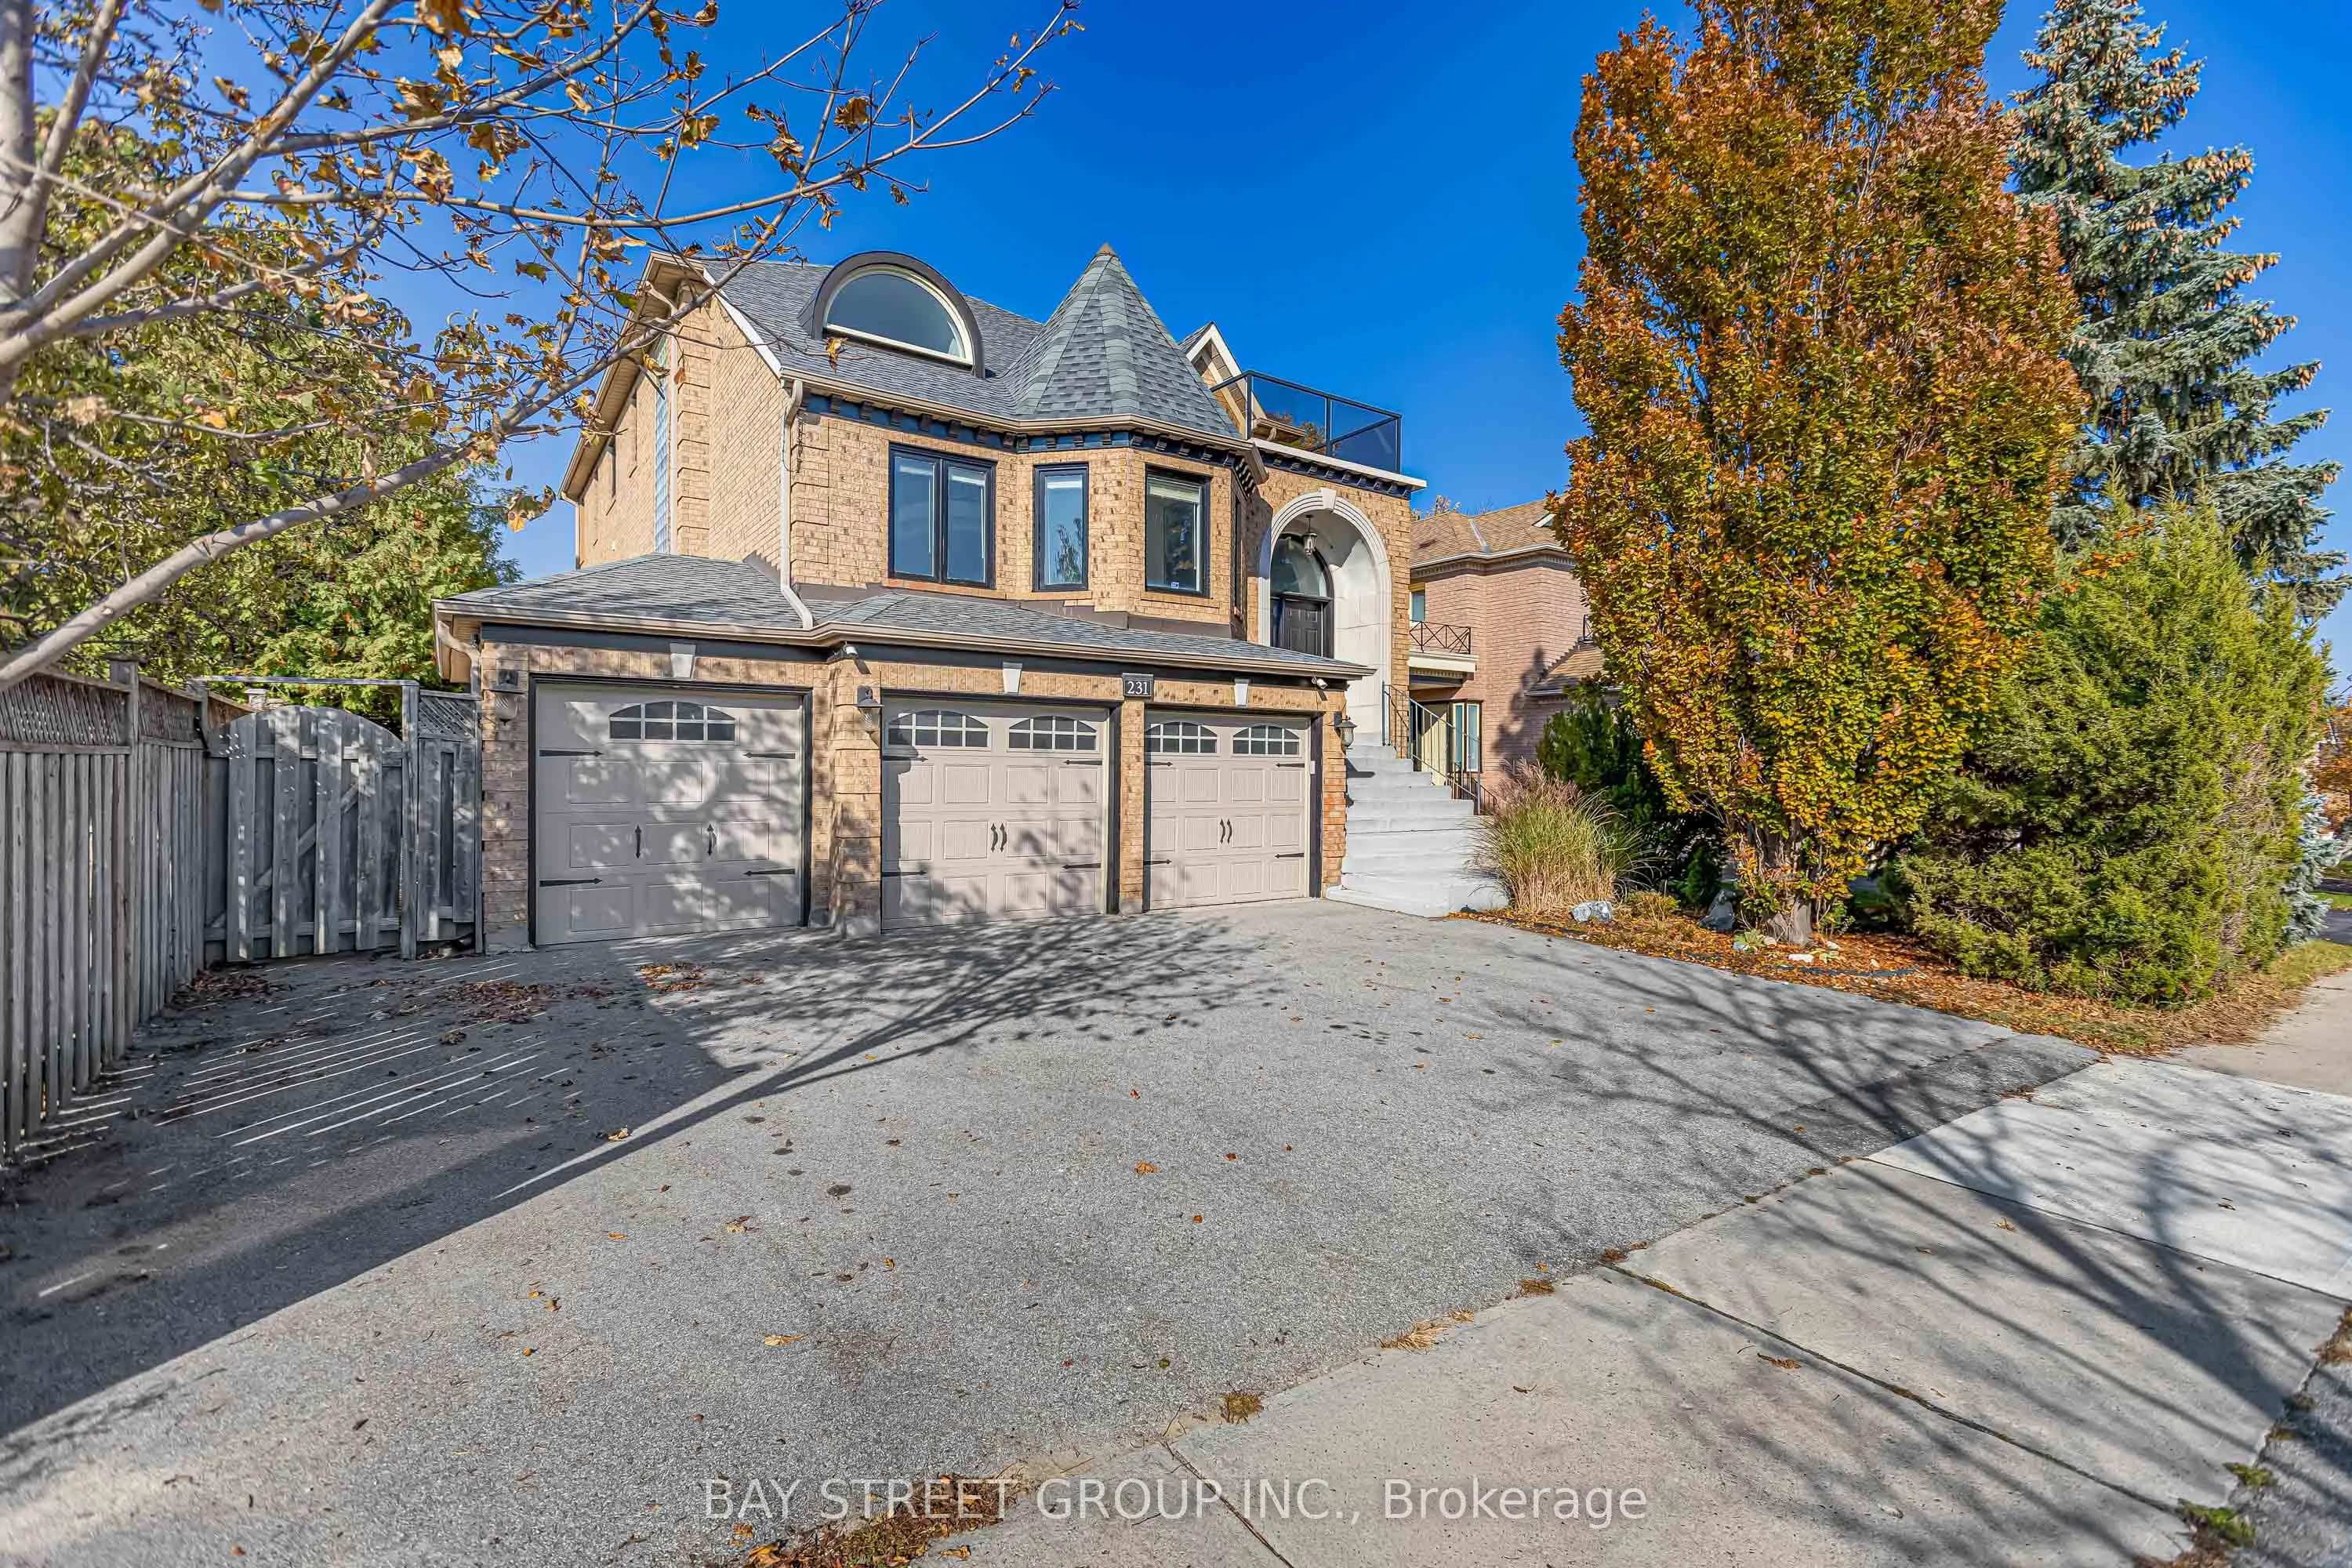
A Rare Executive Home in Prestigious Westbrook! Discover this exceptional, approximately 3,600 sq. ft. above-grade detached residence, offering over 4,600 sq. ft. of total living space, a rare 3-car garage, and a professionally finished walk-out basement.Designed for spacious family living, this imp...ressive home welcomes you with a spectacular 20-ft soaring living room, dramatic open-to-above design, abundant natural light, and an elegant formal dining room. The spacious family room with gas fireplace creates a warm and inviting atmosphere, while the main-floor office provides an ideal work-from-home space.The beautifully appointed kitchen features built-in appliances, a large centre island, generous cabinetry, an inviting breakfast area, and convenient access to the outdoor living space. Upstairs, the spacious primary suite offers a comfortable private retreat.Exceptional Versatility! The finished walk-out basement features a self-contained living area with 3 bedrooms, a kitchen, laundry facilities, and a separate entrance through the walk-out, providing excellent flexibility for extended family or potential rental income, subject to applicable regulations.Additional highlights include two gas fireplaces, a 220V EV charging connection in the garage, and an impressive layout rarely available in this established neighbourhood.Freshly Painted, Professionally Staged & Vacant! Beautifully refreshed and ready for its next owners, with flexible possession and convenient showings.Ideally situated in Richmond Hill's highly desirable Westbrook community, just steps from St. Theresa of Lisieux Catholic High School and close to Richmond Hill High School, parks, shopping, transit, and major highways.A Rare Combination of Size, Functionality, Location & Lifestyle. An Outstanding Opportunity in Westbrook!
Open Concept, Overlooks Backyard, Family Size Kitchen
Dimensions 12.01 x 12.66 feet
152.05 sqft
Dining Room
Hardwood Floor, Crown Moulding, Formal Rm
Dimensions 18.01 x 11.98 feet
215.76 sqft
Family Room
Hardwood Floor, Gas Fireplace, W/O To Deck
Dimensions 14.01 x 17.19 feet
240.83 sqft
Kitchen
Hardwood Floor, Renovated, Stainless Steel Appl
Dimensions 11.81 x 14.34 feet
169.36 sqft
Kitchen
Stone Floor, Eat-in Kitchen, Stainless Steel Appl
Dimensions 17.32 x 21.52 feet
372.73 sqft
Library
Hardwood Floor, Separate Room, Casement Windows
Dimensions 10.01 x 11.65 feet
116.62 sqft
Living Room
Hardwood Floor, Cathedral Ceiling(s), Pot Lights
Dimensions 17.68 x 13.98 feet
247.17 sqft
Primary Bedroom
Hardwood Floor, Walk-In Closet(s), 5 Pc Bath
Dimensions 19.03 x 17.72 feet
337.21 sqft
Recreation
Stone Floor, Gas Fireplace, W/O To Yard
Dimensions 17.09 x 24.44 feet
417.68 sqft
Similar Properties(No results)
Mortgage Calculator
Calculate your estimated monthly mortgage payment
Price
$1,968,000
$
%
%
Total cost of mortgage
$0
Monthly payment
By clicking Save, we will calculate your estimated mortgage for all properties using the saved values (down payment percentage, interest rate, and amortization).
The accuracy and applicability of this calculator are not guaranteed.