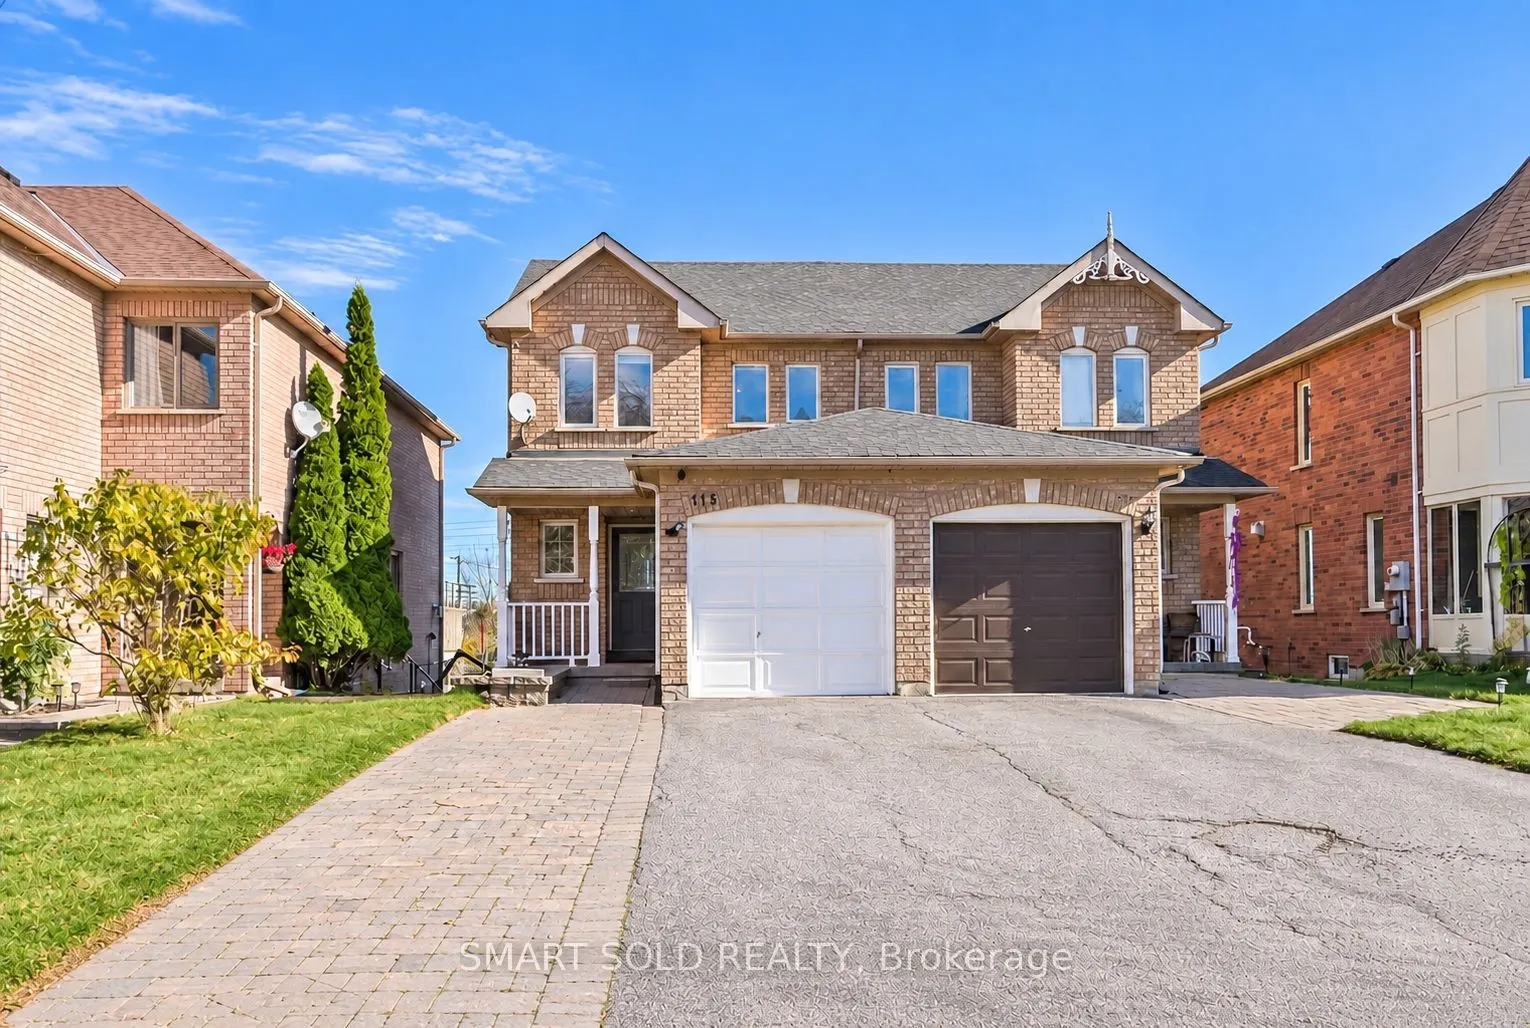
Discover Comfort, Style And Inviting Outdoor Living In This Newly Renovated 3-Bedroom, 3-Bathroom Semi-Detached Home In Desirable Aurora Grove! The Stylish Kitchen Showcases Upgraded Stainless Steel Appliances, Rich Dark Cabinetry, Light-Toned Countertops And A Mosaic Tile Backsplash. Carpet-Free Fl...ooring, Zebra Blinds And Neutral Décor Create A Warm And Welcoming Setting. Step Out From The Dining Area Onto A Spacious Deck With A Covered Portion-Perfect For Summer Gatherings, Outdoor Dining Or Your Morning Coffee. The Finished Walkout Basement Offers A Comfortable Living Room With A Cozy Fireplace, A 3-Piece Bathroom And Direct Access To The Deep Backyard. Enjoy The Convenience Of A Spacious Driveway With Parking For Four Cars. Close To Schools, Local Parks And Scenic Trails, With Convenient Access To Aurora GO Station And Shopping And Dining At Upper Canada Mall. A Wonderful Place For First-Time Buyers And Growing Families To Call Home!
Full Property Details
Interior
Bedrooms
3
Total Bedrooms
3
Washrooms
3
Square Footage
1100-1500 sqft
Basement
Finished with Walk-Out
Heating Source
Gas
Heating Fuel
Forced Air
Air Conditioning
Central Air
Family Room
Yes
Kitchens
1
Total Kitchens
1
Fireplace Features
Yes
Bedrooms
3
Total Bedrooms
3
Washrooms
3
Square Footage
1100-1500 sqft
Basement
Finished with Walk-Out
Heating Source
Gas
Heating Fuel
Forced Air
Air Conditioning
Central Air
Family Room
Yes
Kitchens
1
Total Kitchens
1
Fireplace Features
Yes
Exterior
Depth
147.31
Front
23.95
Driveway
Private
Lot Size
24 x 147.31 ft
Pool
None
Waterfront
None
Parking Spaces
4
Total Parking Spaces
5.00
Parking Description
Built-In
Garage Spaces
1
Zoning
Residential (R3-2)
Depth
147.31
Front
23.95
Driveway
Private
Lot Size
24 x 147.31 ft
Pool
None
Waterfront
None
Parking Spaces
4
Total Parking Spaces
5.00
Parking Description
Built-In
Garage Spaces
1
Zoning
Residential (R3-2)
Building Description
Style
2-Storey
Home Type
House
Subtype
Semi-Detached
Year Built
16-30
Property Orientation
East
Exterior Finish
Brick
Sewers
Sewers
Water Supply
Municipal
Possession Date
No Data
Style
2-Storey
Home Type
House
Subtype
Semi-Detached
Year Built
16-30
Property Orientation
East
Exterior Finish
Brick
Sewers
Sewers
Water Supply
Municipal
Possession Date
No Data
Community
Community
Aurora Grove
Community
Aurora Grove
Taxes & Fees
Taxes
$4,374 /yr
Tax Year
2025
Occupancy
Owner
Taxes
$4,374 /yr
Tax Year
2025
Occupancy
Owner
Room Types
Bedroom 2
Carpet Free, Closet
Dimensions 8.17 x 8.53 feet
69.69 sqft
Bedroom 3
Carpet Free, Closet
Dimensions 11.48 x 8.04 feet
92.3 sqft
Dining Room
Pot Lights, Overlooks Living, W/O To Deck
Dimensions 10.01 x 9.02 feet
90.29 sqft
Kitchen
Pot Lights, Backsplash, Stainless Steel Appl
Dimensions 10.99 x 9.35 feet
102.76 sqft
Living Room
Carpet Free, Overlooks Dining, Picture Window
Dimensions 13.06 x 10.01 feet
130.73 sqft
Primary Bedroom
Carpet Free, Semi Ensuite, Walk-In Closet(s)
Dimensions 13.06 x 12.07 feet
157.63 sqft
Recreation
3 Pc Bath, Gas Fireplace, Walk-Out
Dimensions 16.57 x 15.91 feet
263.63 sqft
Similar Properties(No results)
Mortgage Calculator
Calculate your estimated monthly mortgage payment
Price
$738,000
$
%
%
Total cost of mortgage
$0
Monthly payment
By clicking Save, we will calculate your estimated mortgage for all properties using the saved values (down payment percentage, interest rate, and amortization).
The accuracy and applicability of this calculator are not guaranteed.