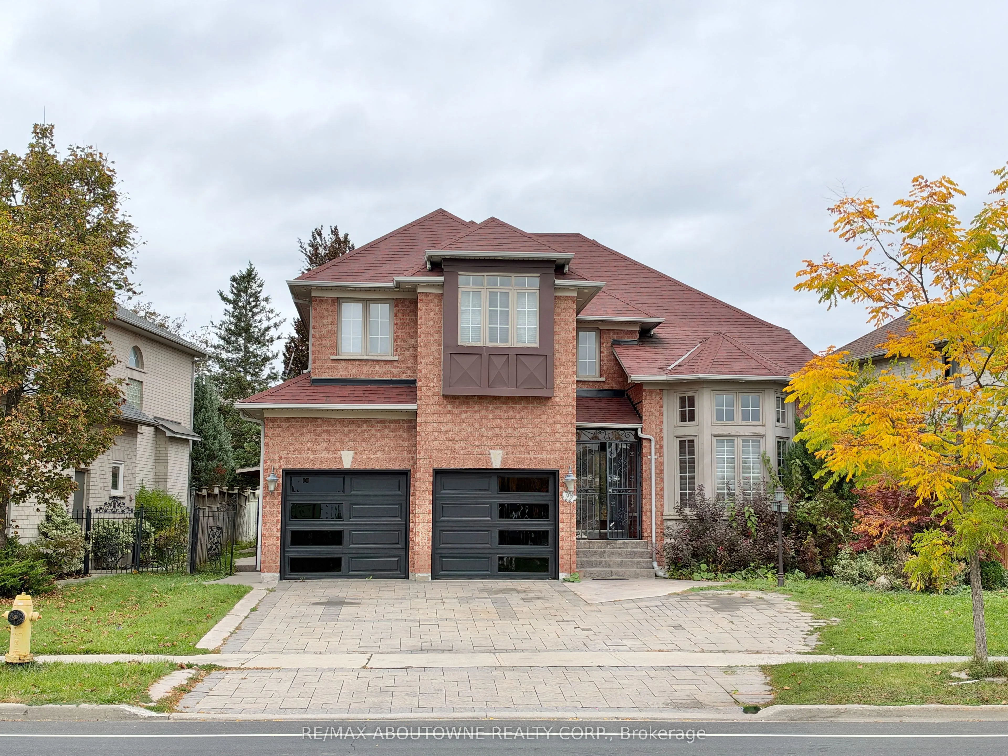
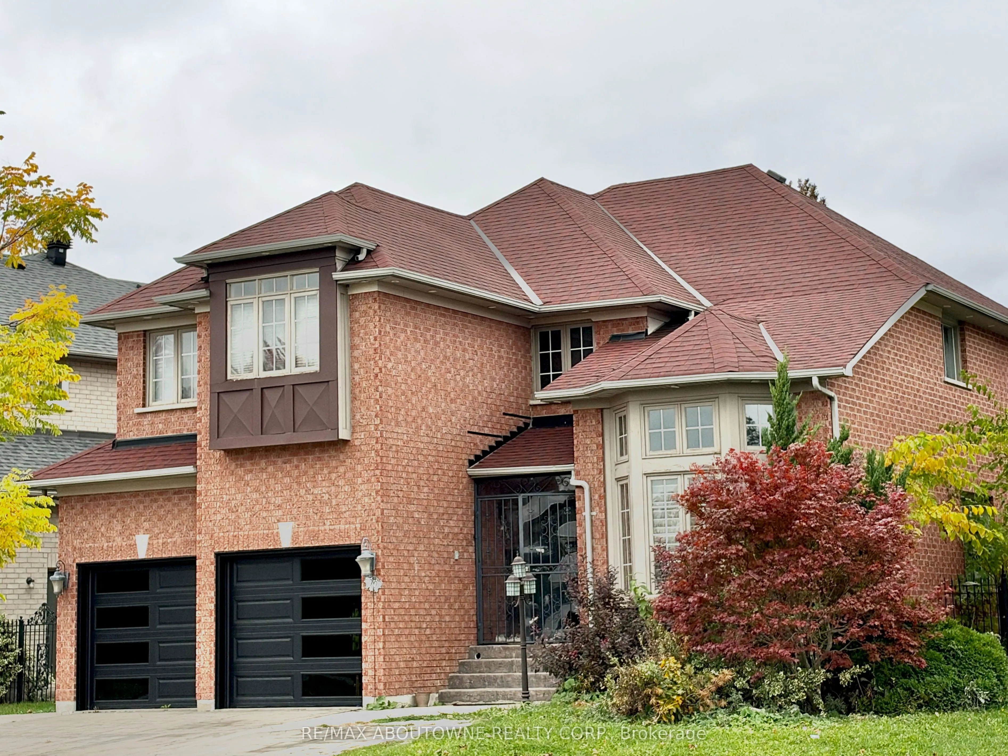
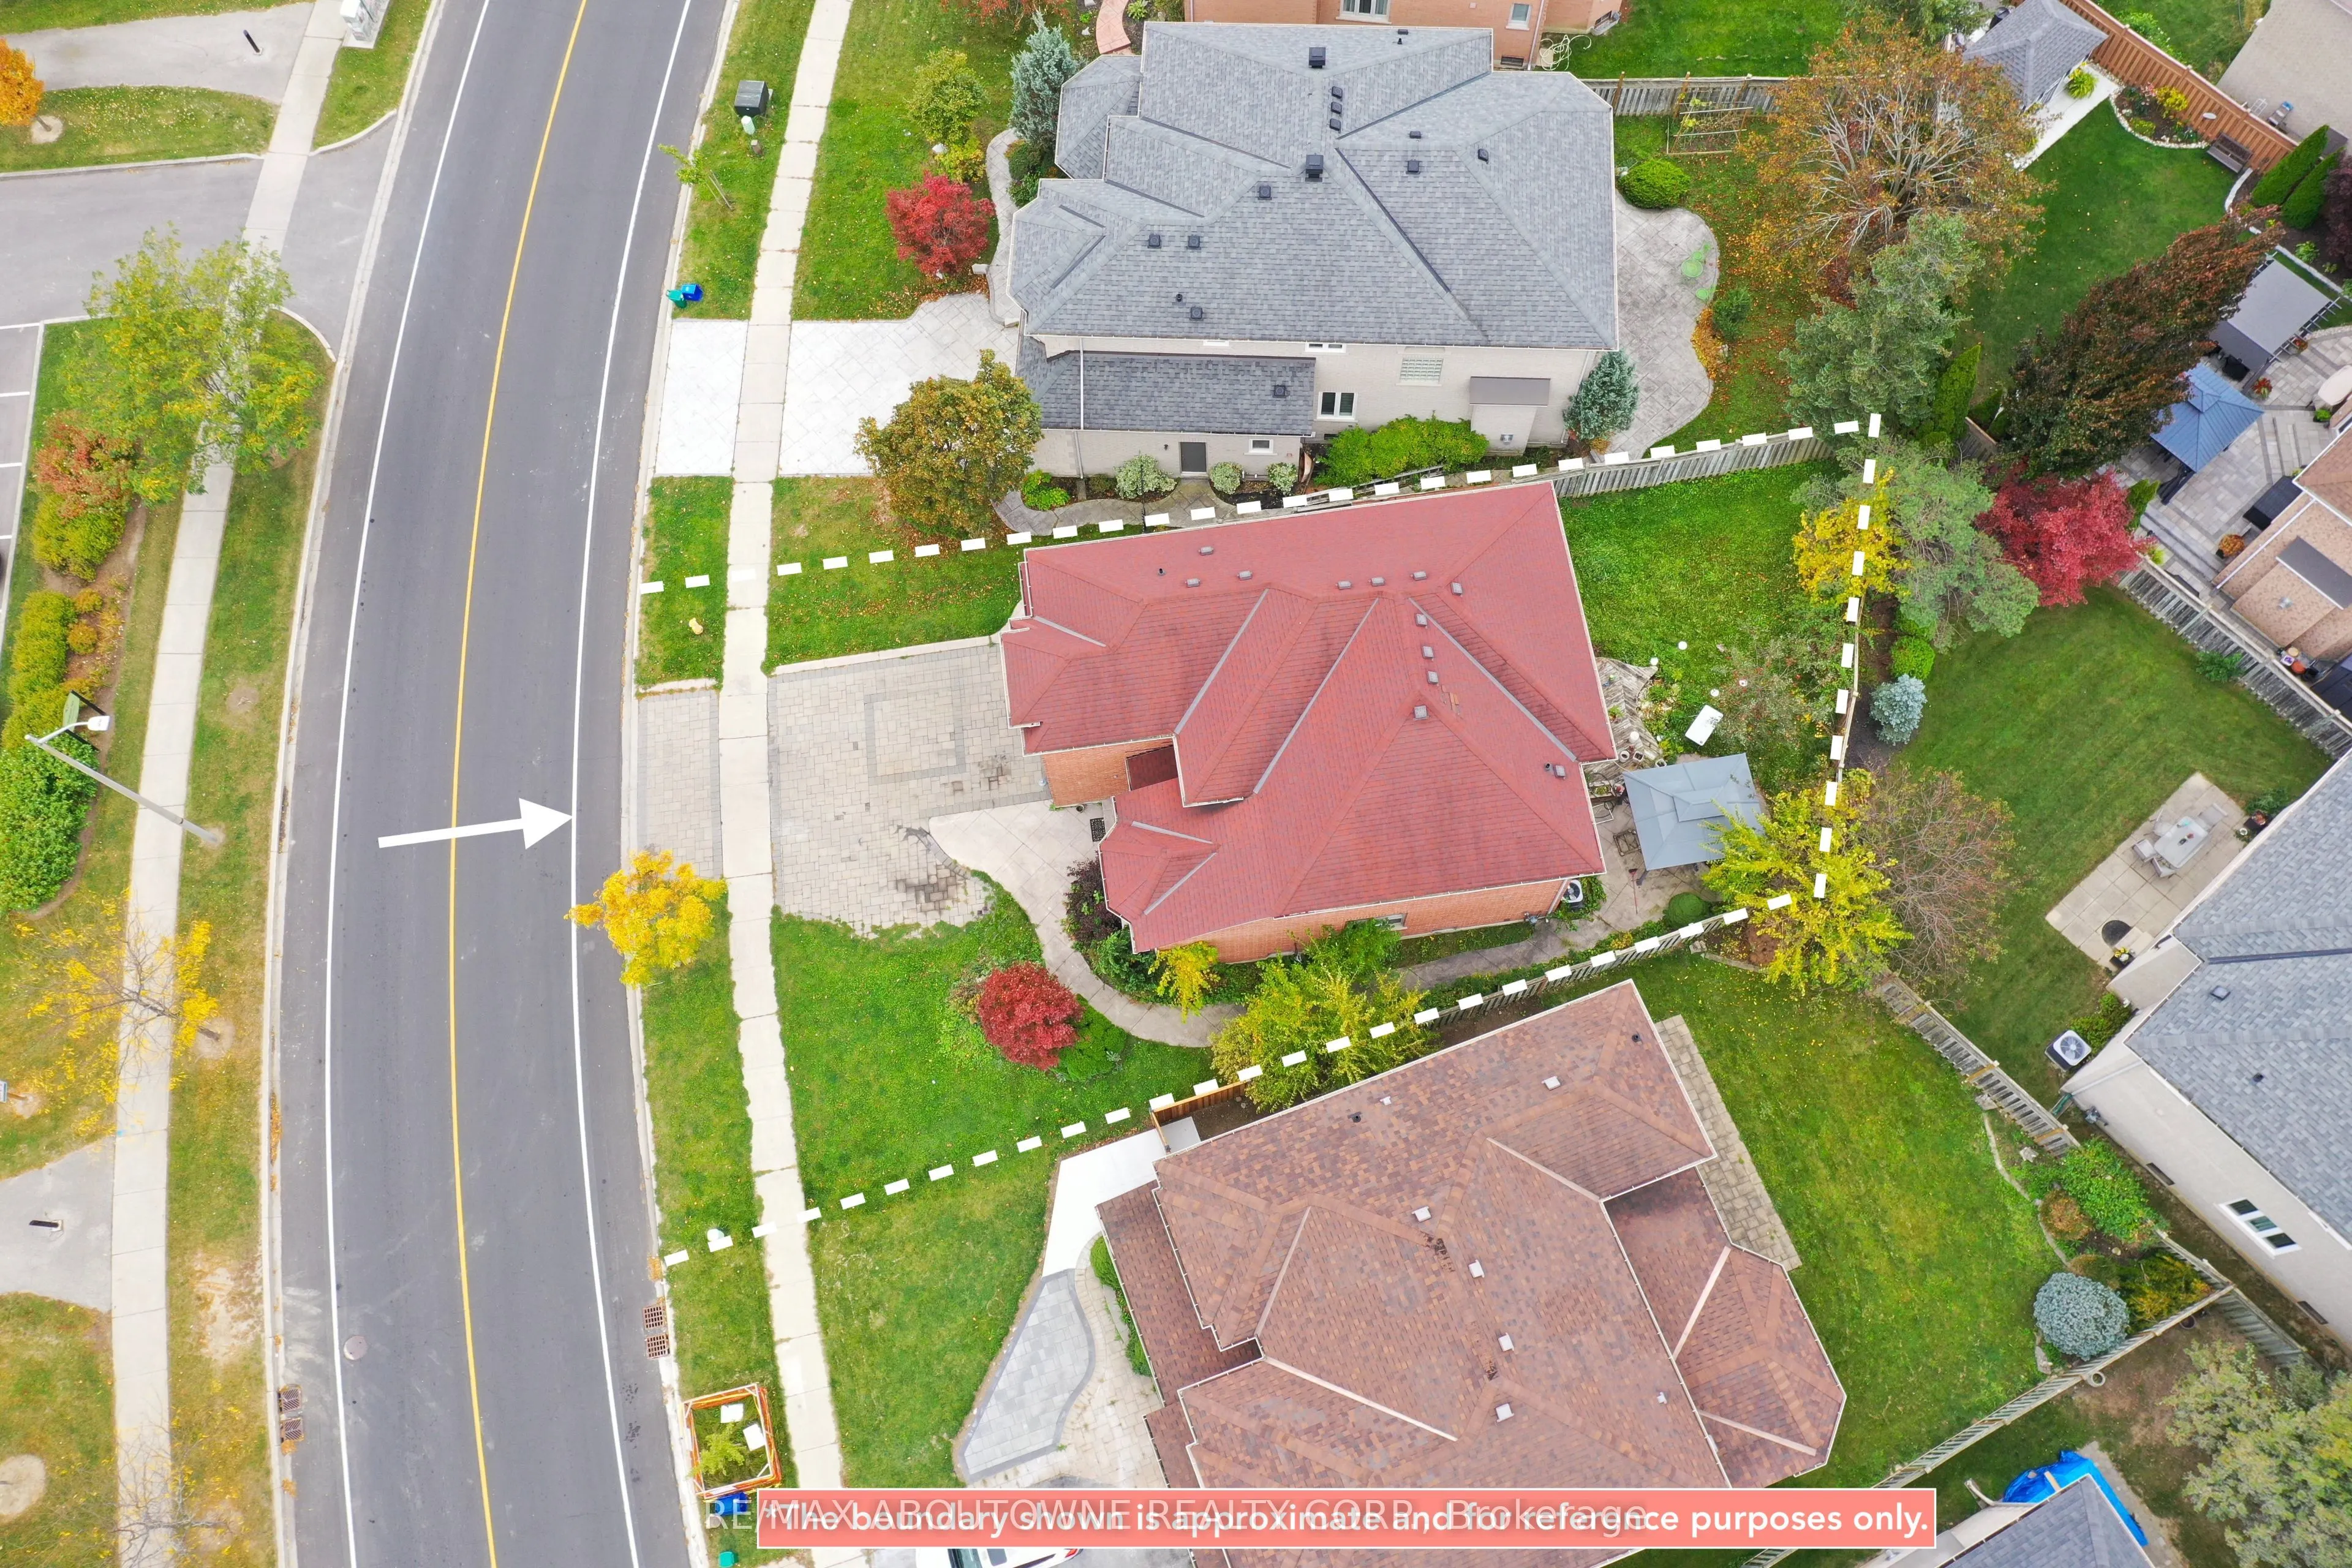
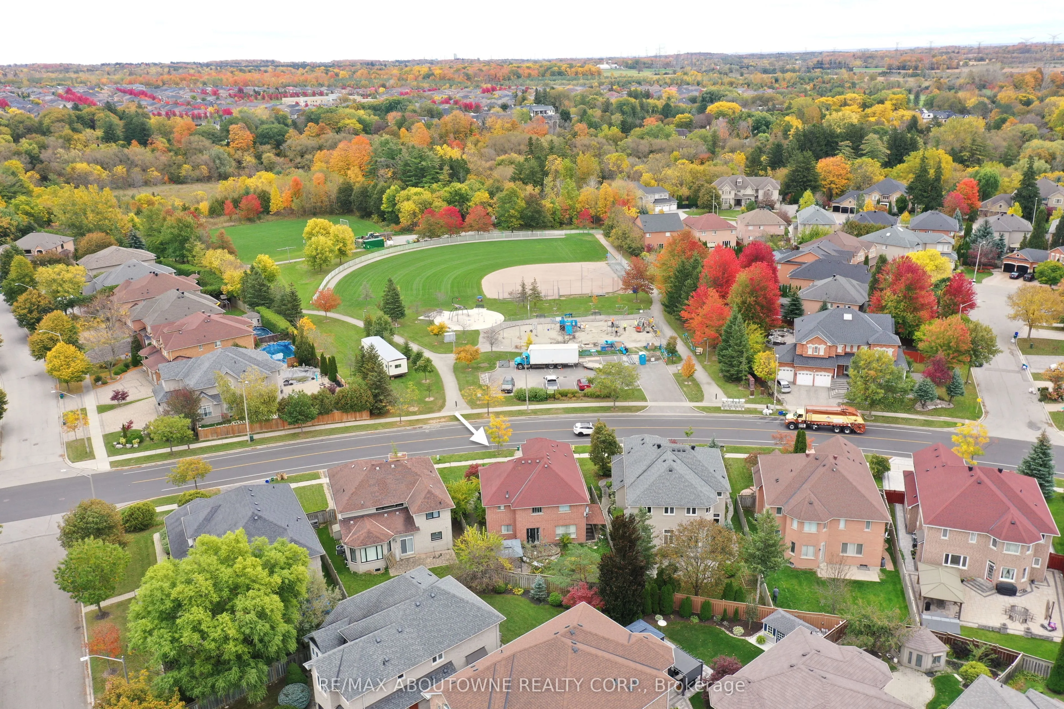
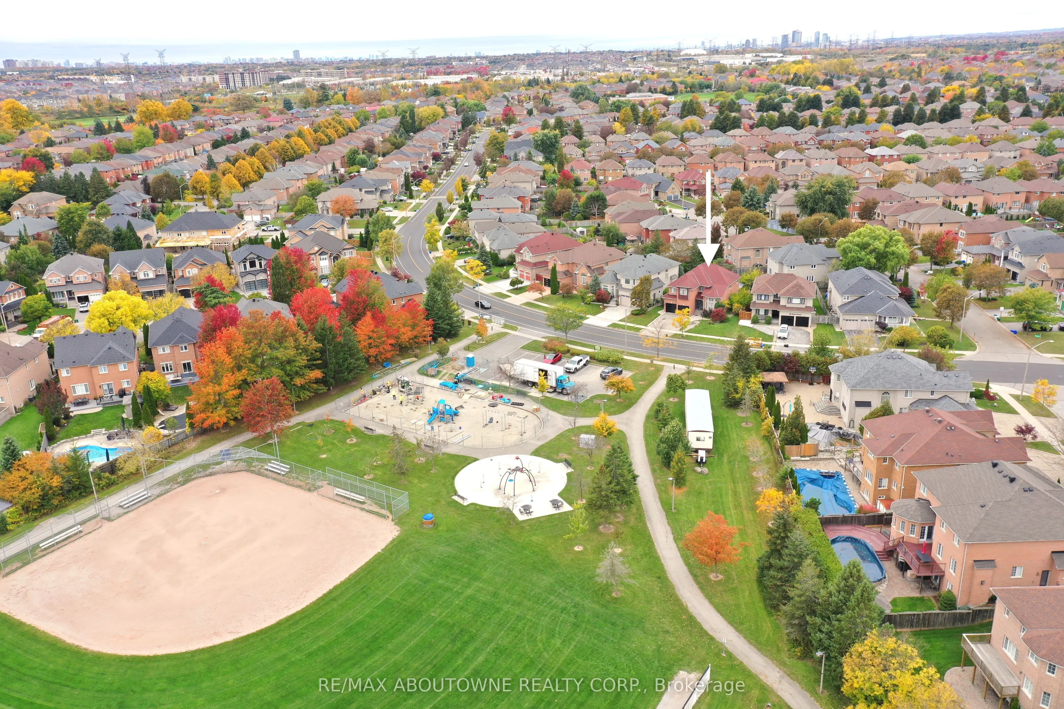
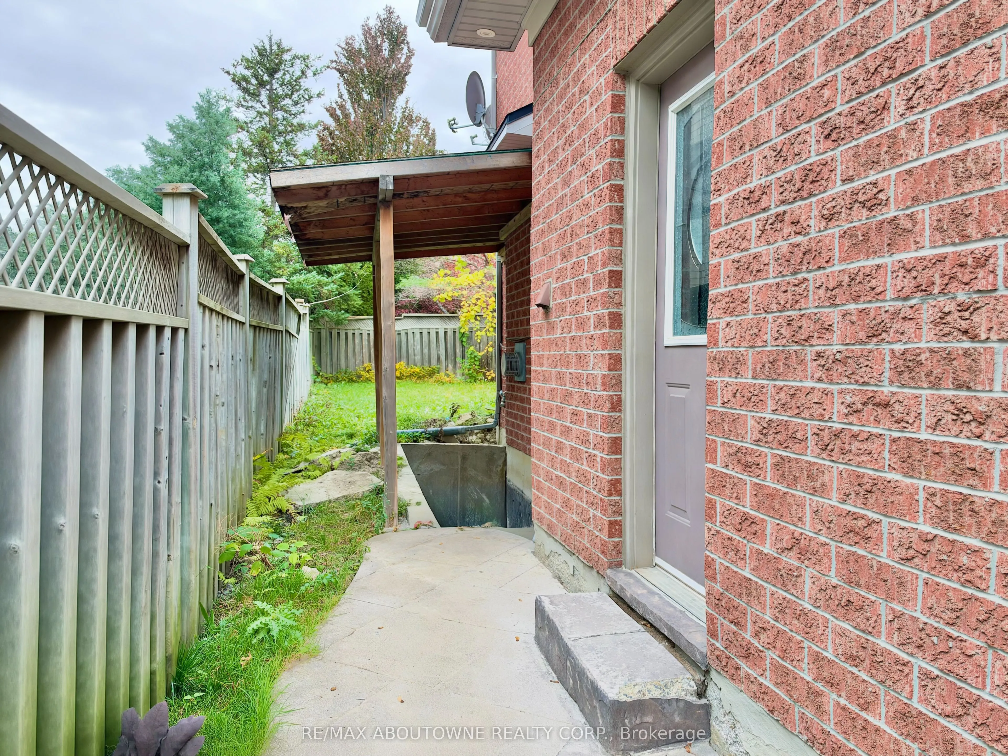
Bring Your Vision To This Detached 4-Bedroom Home Fronting Onto A Beautiful Park In A Sought-After Neighbourhood! Featuring A Living Room With Cathedral Ceiling, A Spacious Kitchen With Walkout To The Backyard, And A Finished Basement With A Separate Entrance. In Need Of Updating And TLC, This Prope...rty Offers An Excellent Opportunity For Renovators, Handy Buyers And DIY Enthusiasts To Transform The Space And Make It Their Own. Currently Tenant-Occupied. Being Sold Under Power Of Sale, In "As Is, Where Is" Condition.
Full Property Details
Interior
Bedrooms
4
Bedrooms Plus
1
Total Bedrooms
5
Washrooms
4
Square Footage
2500-3000 sqft
Basement
Apartment,Separate Entrance
Heating Source
Gas
Heating Fuel
Forced Air
Air Conditioning
Central Air
Family Room
Yes
Kitchens
1
Kitchens Plus
1
Total Kitchens
2
Fireplace Features
Yes
Bedrooms
4
Bedrooms Plus
1
Total Bedrooms
5
Washrooms
4
Square Footage
2500-3000 sqft
Basement
Apartment,Separate Entrance
Heating Source
Gas
Heating Fuel
Forced Air
Air Conditioning
Central Air
Family Room
Yes
Kitchens
1
Kitchens Plus
1
Total Kitchens
2
Fireplace Features
Yes
Exterior
Depth
116.14
Front
64.94
Driveway
Available,Private Double
Lot Size
65 x 116.14 ft
Pool
None
Parking Spaces
2
Total Parking Spaces
4.00
Parking Description
Attached
Garage Spaces
2
Depth
116.14
Front
64.94
Driveway
Available,Private Double
Lot Size
65 x 116.14 ft
Pool
None
Parking Spaces
2
Total Parking Spaces
4.00
Parking Description
Attached
Garage Spaces
2
Building Description
Style
2-Storey
Home Type
House
Subtype
Detached
Property Orientation
West
Exterior Finish
Brick
Sewers
Sewers
Water Supply
Municipal
Possession Date
1/4/2027
Style
2-Storey
Home Type
House
Subtype
Detached
Property Orientation
West
Exterior Finish
Brick
Sewers
Sewers
Water Supply
Municipal
Possession Date
1/4/2027
Community
Community
Rouge Fairways
Community
Rouge Fairways
Taxes & Fees
Taxes
$6,905.79 /yr
Tax Year
2026
Occupancy
Tenant
Taxes
$6,905.79 /yr
Tax Year
2026
Occupancy
Tenant
Room Types
Bedroom 2
-
Dimensions 15.75 x 12.14 feet
191.2 sqft
Bedroom 3
-
Dimensions 15.75 x 11.48 feet
180.81 sqft
Bedroom 4
-
Dimensions 10.99 x 11.81 feet
129.79 sqft
Family Room
-
Dimensions 13.12 x 17.06 feet
223.83 sqft
Kitchen
-
Dimensions 10.83 x 21 feet
227.43 sqft
Living Room
Combined w/Dining
Dimensions 10.83 x 28.22 feet
305.62 sqft
Primary Bedroom
-
Dimensions 13.29 x 20.01 feet
265.93 sqft
Similar Properties(No results)
Mortgage Calculator
Calculate your estimated monthly mortgage payment
Price
$999,999
$
%
%
Total cost of mortgage
$0
Monthly payment
By clicking Save, we will calculate your estimated mortgage for all properties using the saved values (down payment percentage, interest rate, and amortization).
The accuracy and applicability of this calculator are not guaranteed.