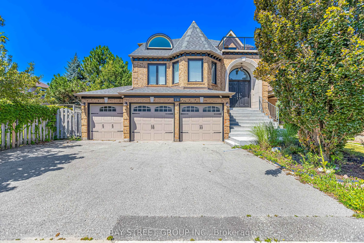
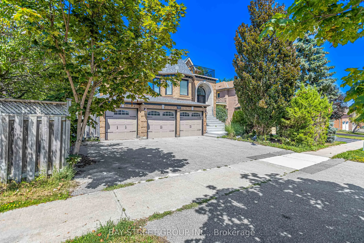
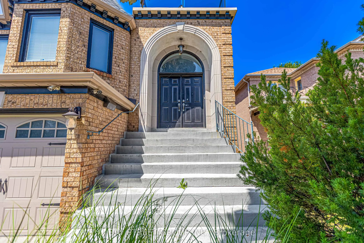
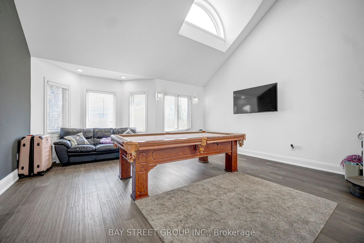
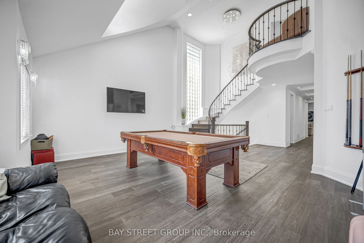
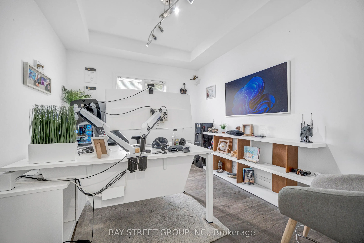
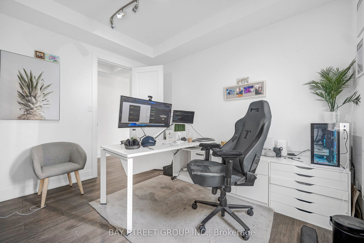
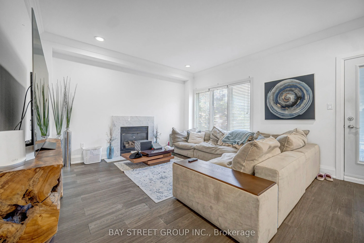
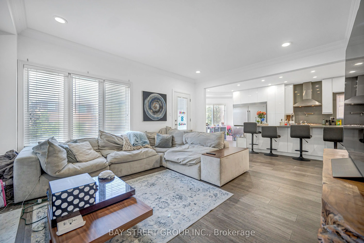
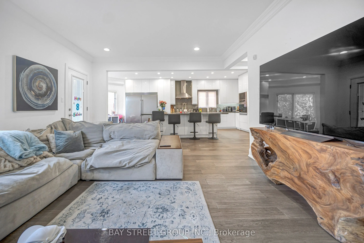
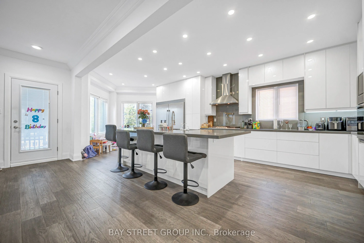
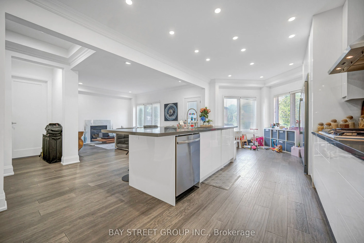
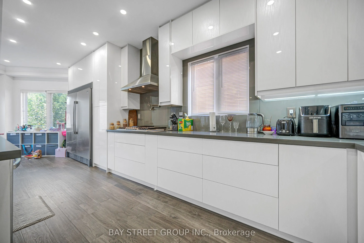
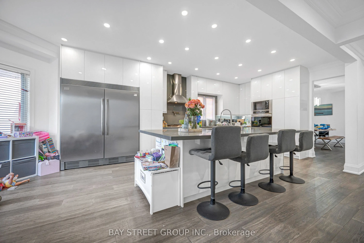
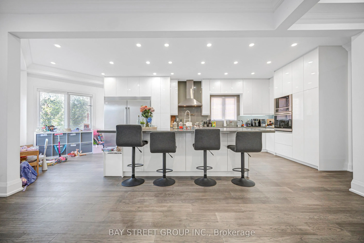
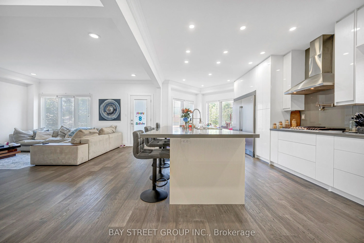
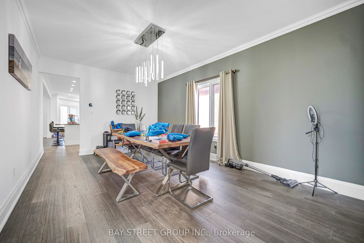
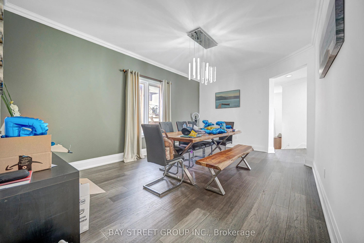
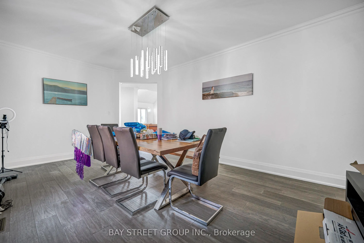
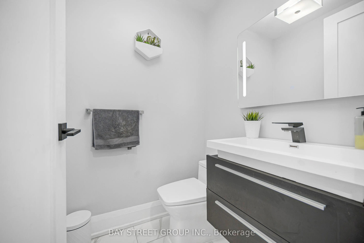
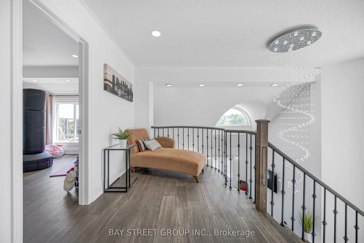
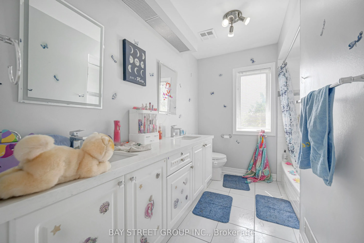
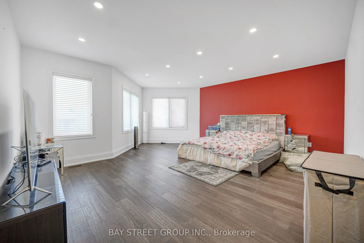
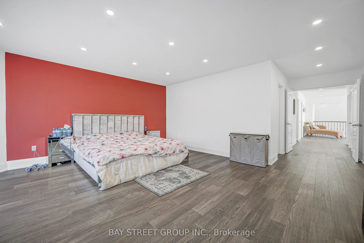
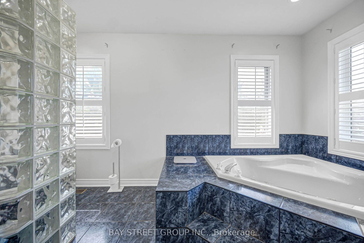
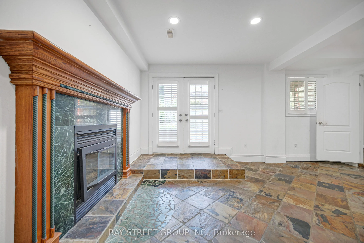
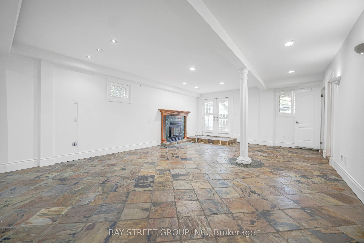
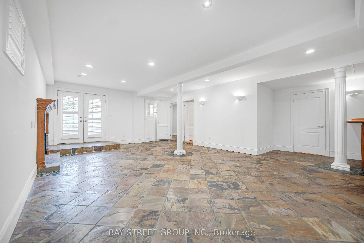
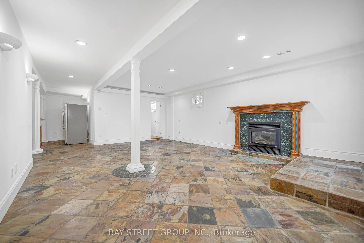
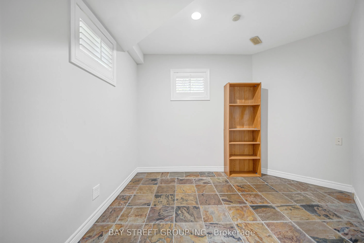
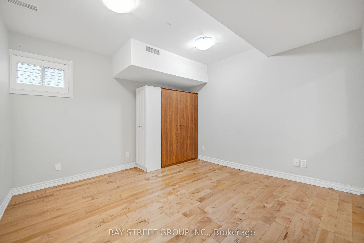
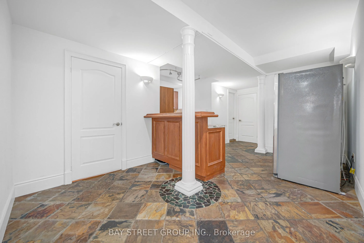
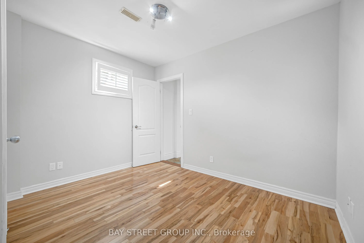
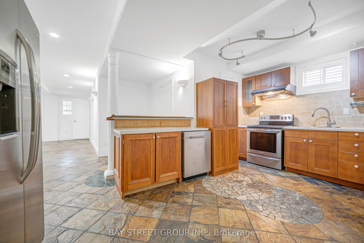
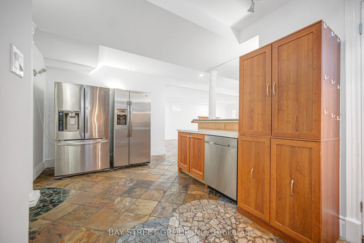
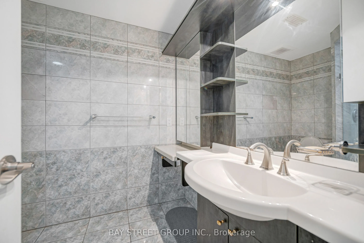
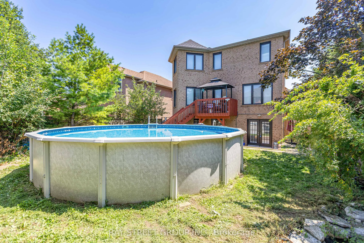
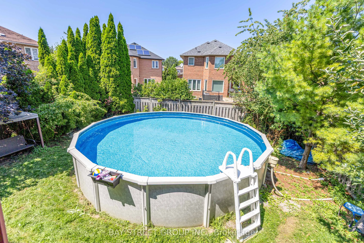
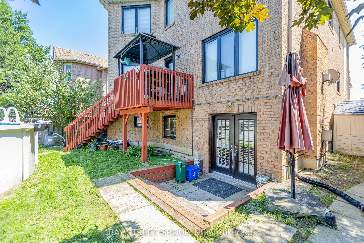
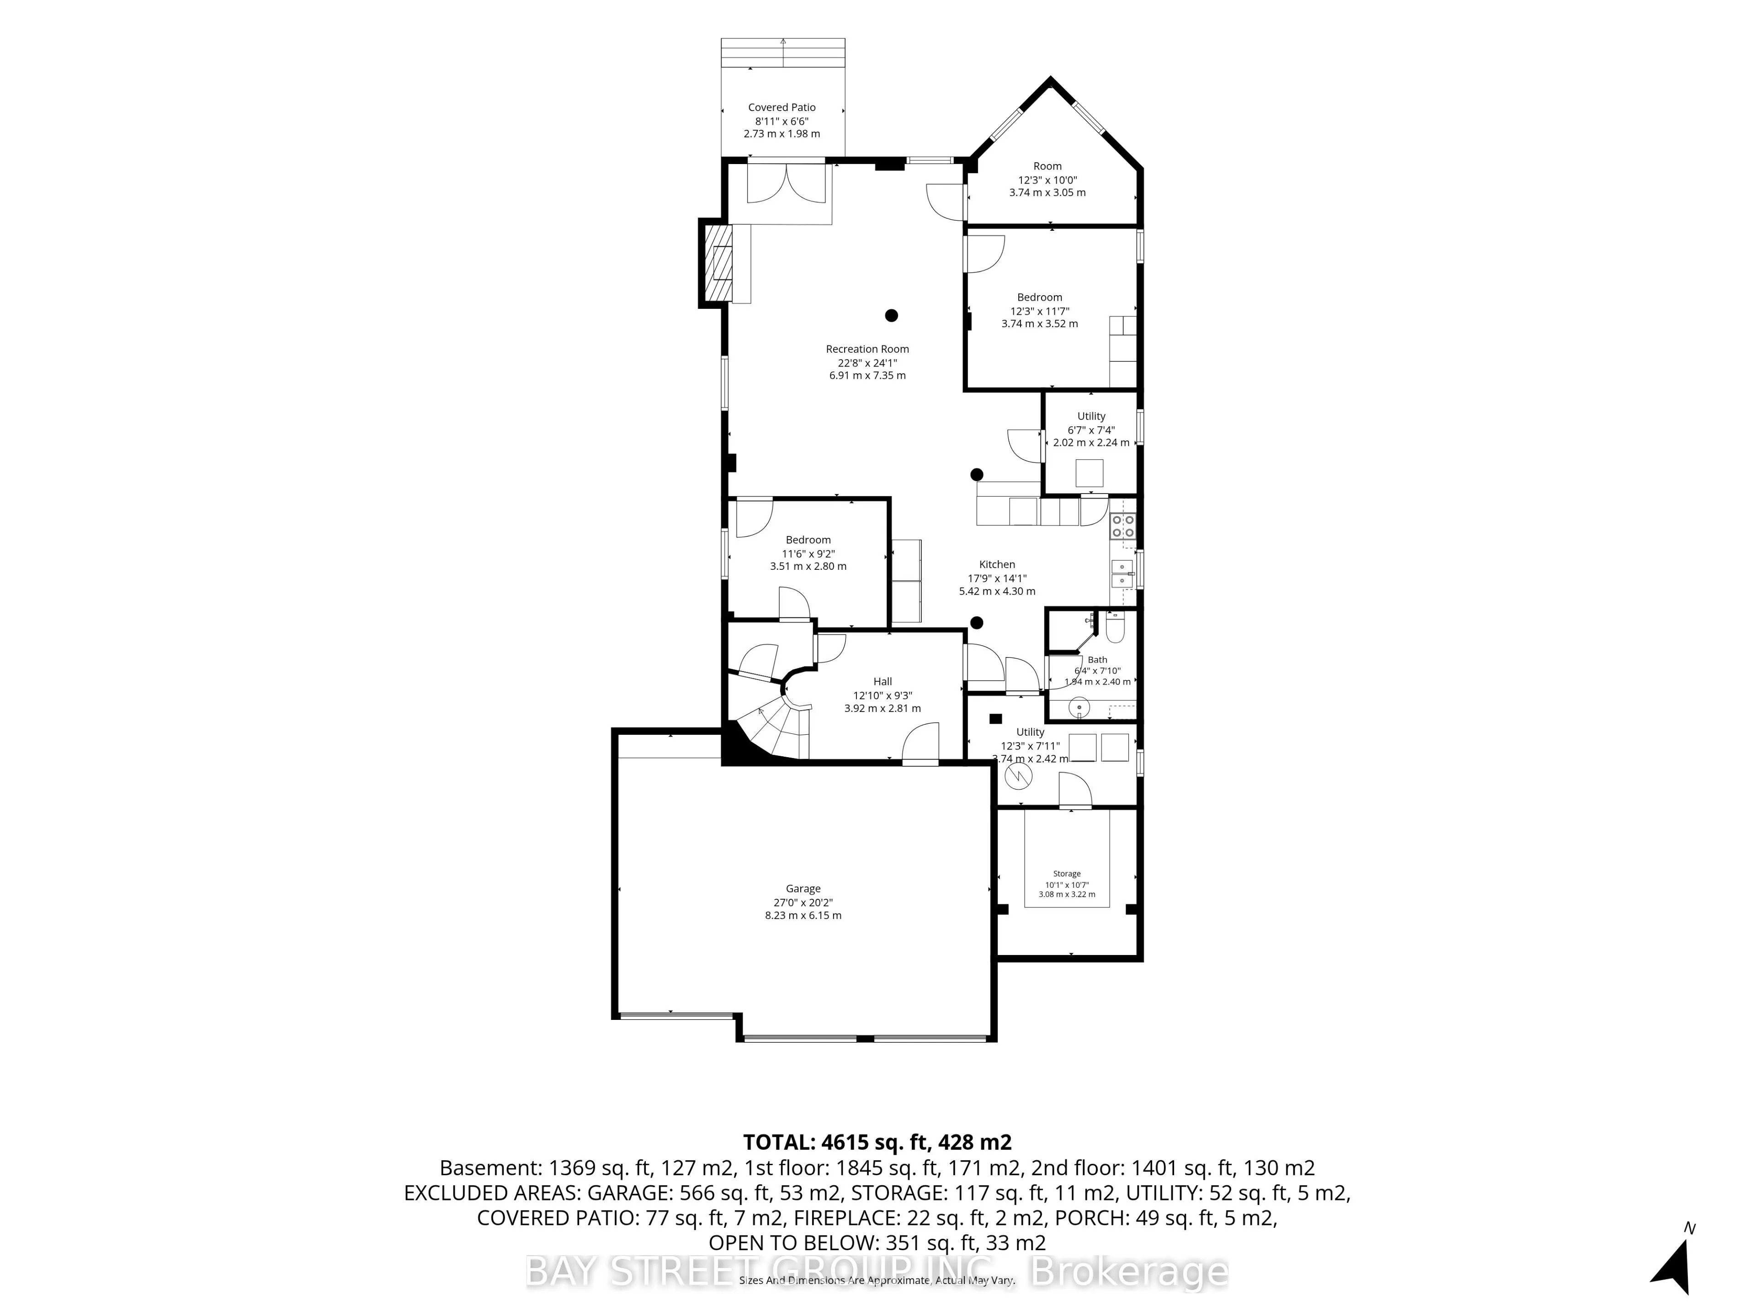
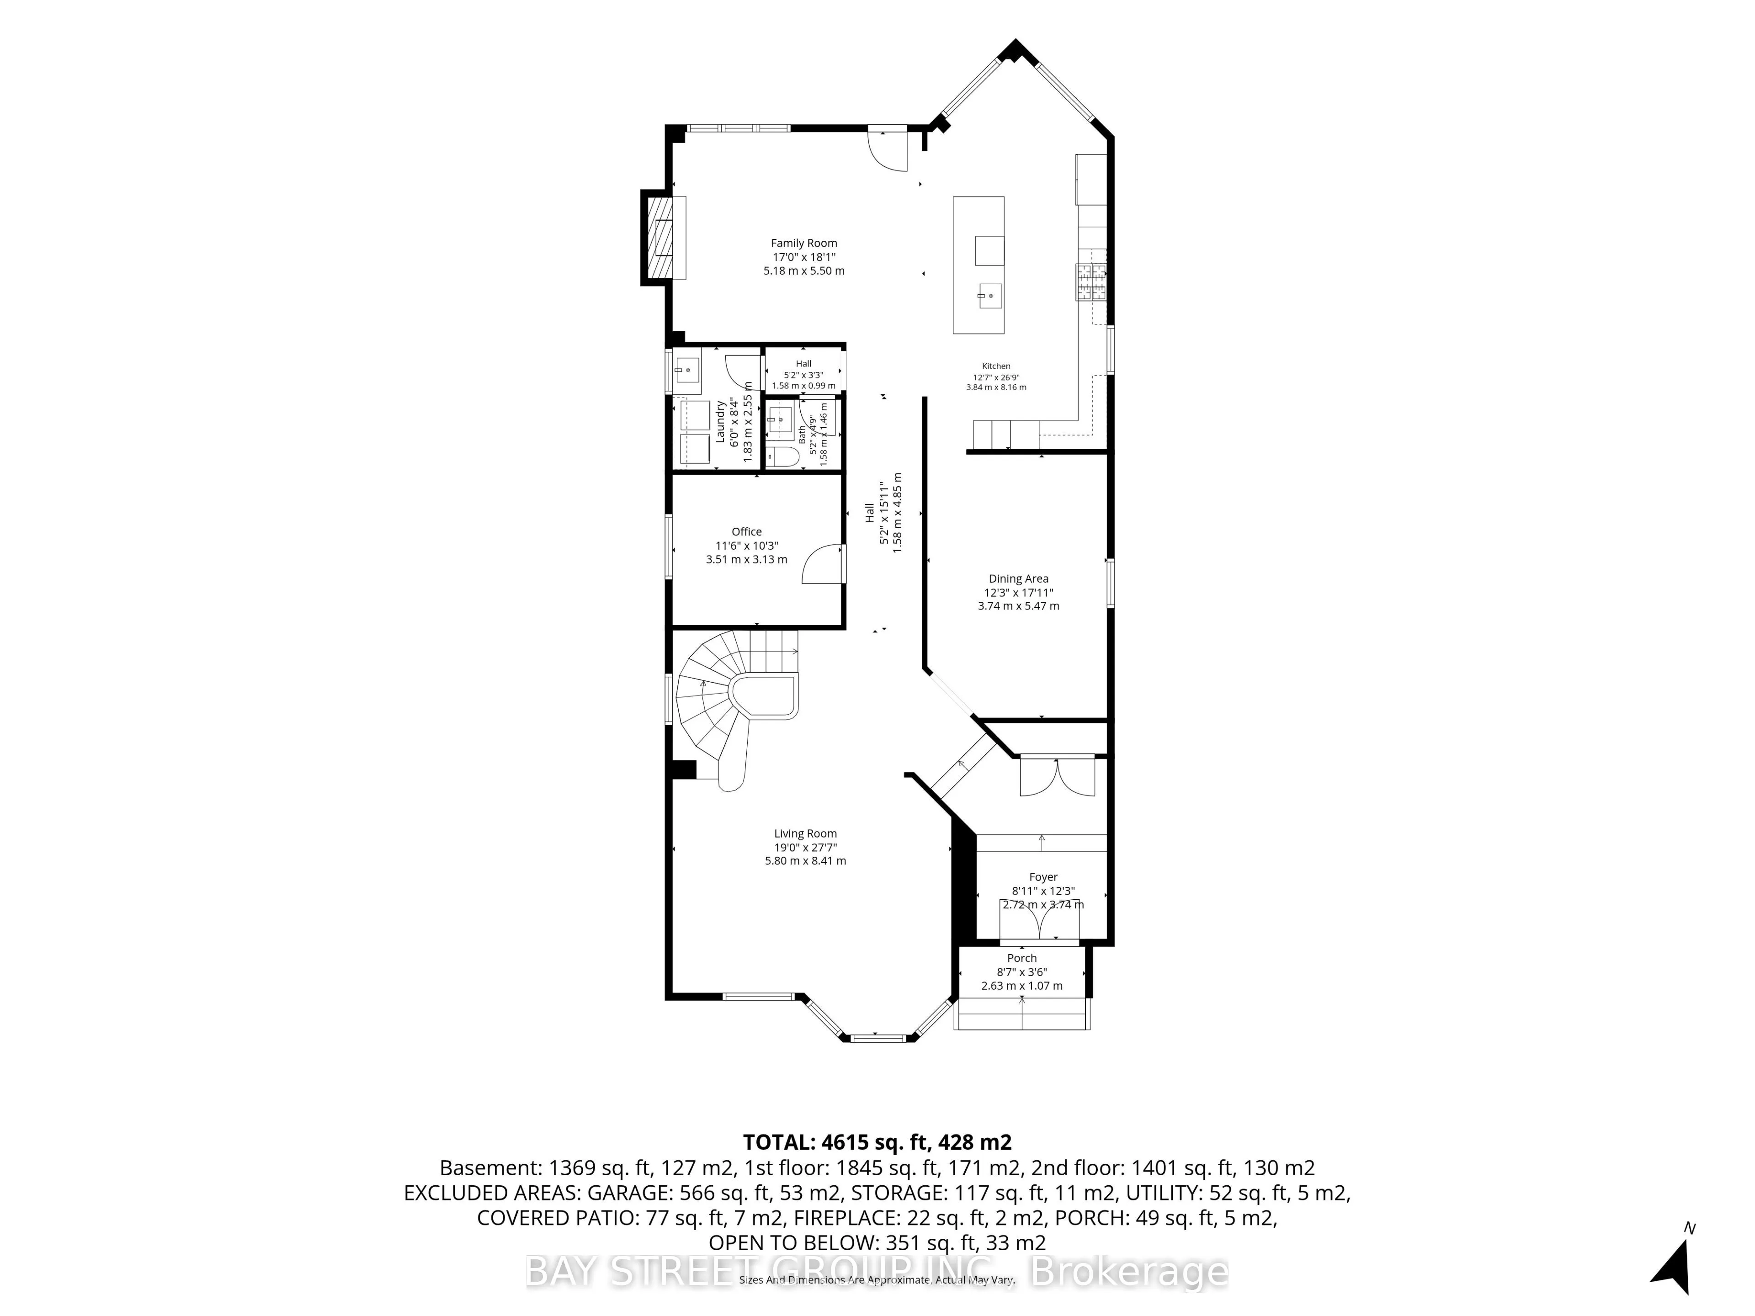
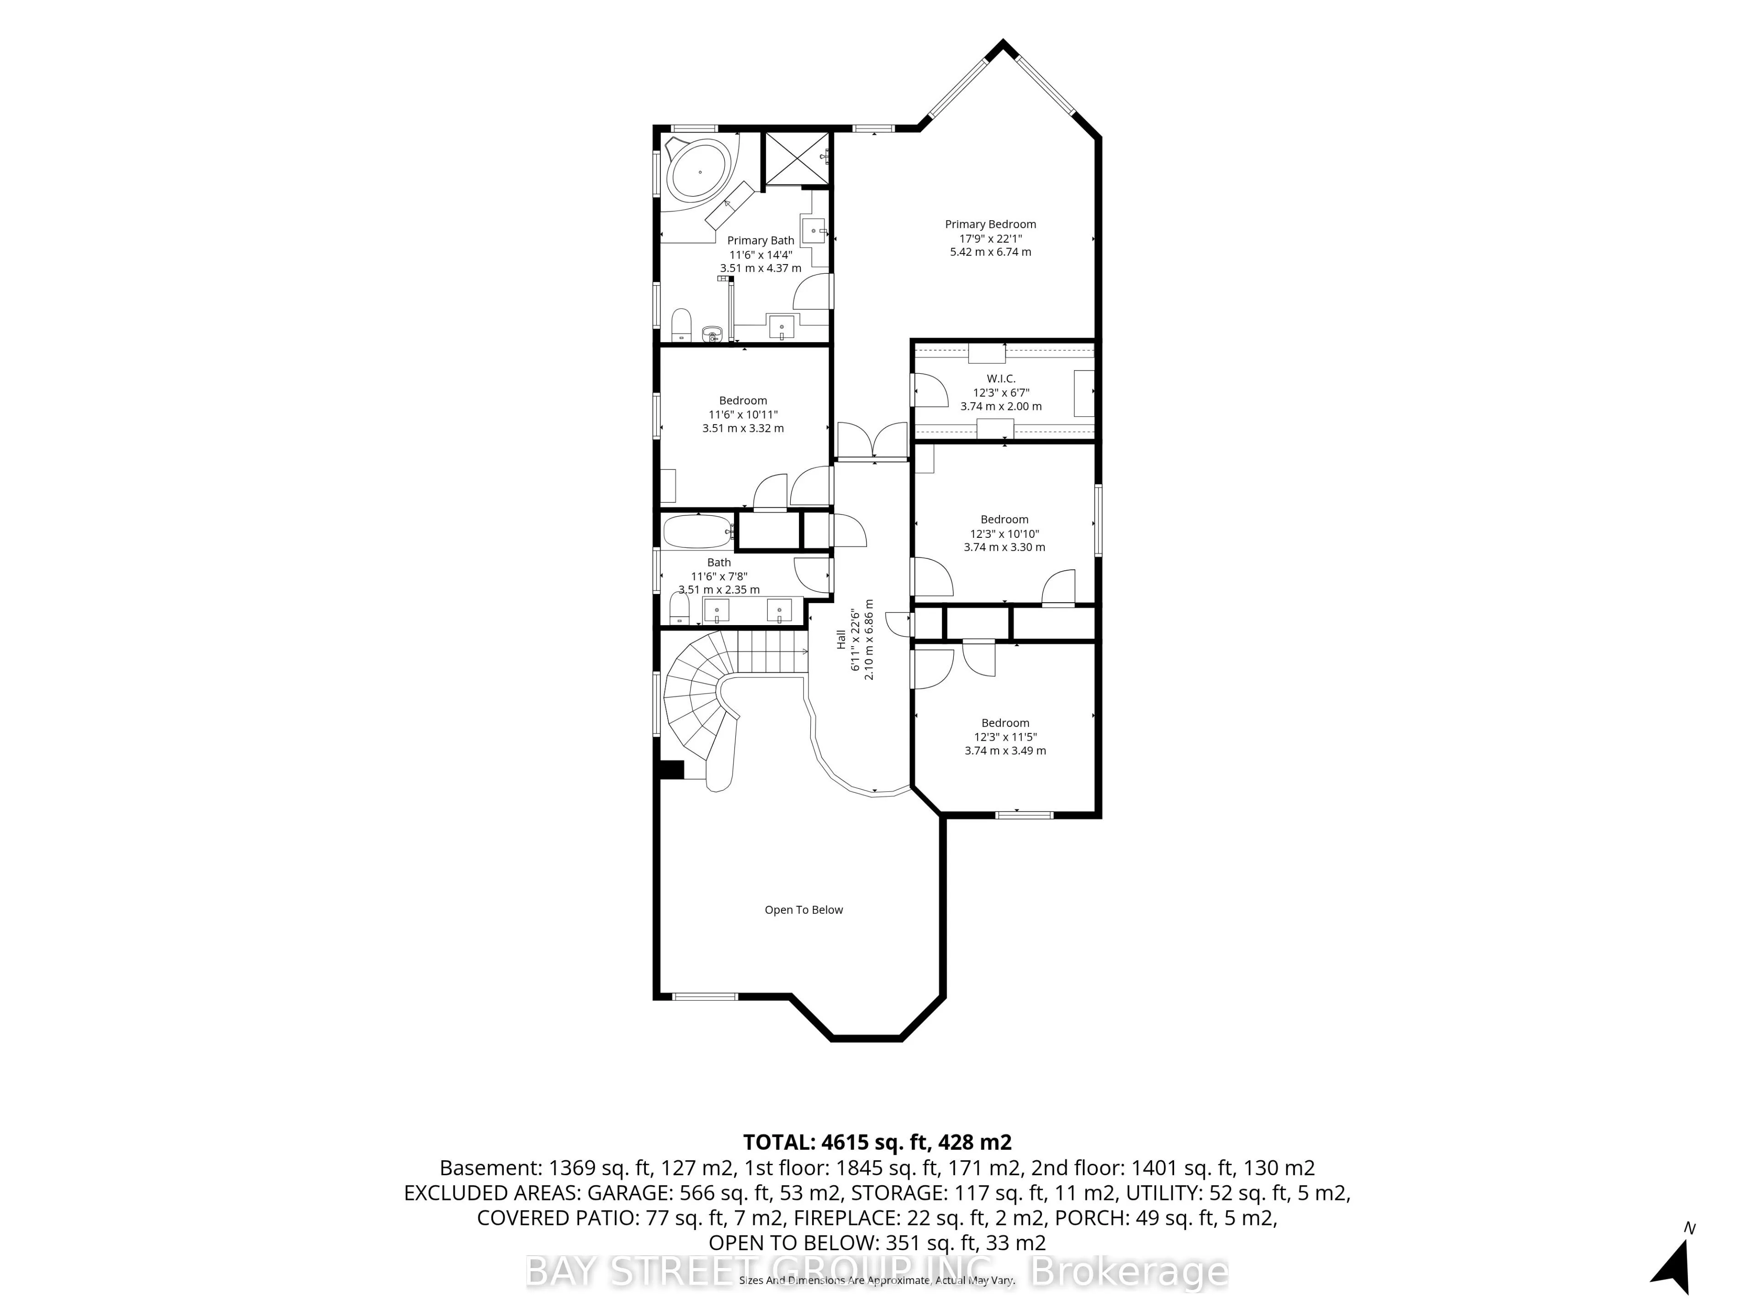
Beautiful Designer Home W/3 Car Garage W/Walkout Bsmt. in Richmond Hills Top School District. With over 4600 SQFT. of total living space. This Sun-Filled Residence Features a 20-FT High Living Room, Formal Dining Room Open Kitchen with Large Island and Breakfast Area, and a Spacious Primary Suite. P...rofessional Modern Kitchen With Built-In Appliances, Laser Automatic Cabinet And More!!!Stunning Open Concept Living Room W/Open To Above. Main Floor Office. High Demand Richmond Hill Westbrook/St Theresa Location! Income Potential: Walkout Basement W/Self Contained Apartment W/Kitchen/Laundry&3 Bedrooms. 220V Charger In Garage For Electric Car!2 Gas Firplaces. One Minute Walking Distance to St. Theresa of Lisieux Catholic High School and very close to Richmond Hill High School. location close to parks, shops, and highways luxury living meets everyday convenience.
Full Property Details
Interior
Bedrooms
4
Bedrooms Plus
3
Total Bedrooms
7
Washrooms
4
Square Footage
3500-5000 sqft
Basement
Apartment,Walk-Out
Heating Source
Gas
Heating Fuel
Forced Air
Air Conditioning
Central Air
Family Room
Yes
Kitchens
2
Total Kitchens
2
Fireplace Features
Yes
Bedrooms
4
Bedrooms Plus
3
Total Bedrooms
7
Washrooms
4
Square Footage
3500-5000 sqft
Basement
Apartment,Walk-Out
Heating Source
Gas
Heating Fuel
Forced Air
Air Conditioning
Central Air
Family Room
Yes
Kitchens
2
Total Kitchens
2
Fireplace Features
Yes
Exterior
Depth
131.23
Front
49.21
Driveway
Private
Lot Size
49 x 131.23 ft
Pool
Above Ground
Parking Spaces
7
Total Parking Spaces
10.00
Parking Description
Built-In
Garage Spaces
3
Depth
131.23
Front
49.21
Driveway
Private
Lot Size
49 x 131.23 ft
Pool
Above Ground
Parking Spaces
7
Total Parking Spaces
10.00
Parking Description
Built-In
Garage Spaces
3
Building Description
Style
2-Storey
Home Type
House
Subtype
Detached
Year Built
31-50
Property Orientation
North
Exterior Finish
Brick
Sewers
Sewers
Water Supply
Municipal
Possession Date
No Data
Style
2-Storey
Home Type
House
Subtype
Detached
Year Built
31-50
Property Orientation
North
Exterior Finish
Brick
Sewers
Sewers
Water Supply
Municipal
Possession Date
No Data
Community
Community
Westbrook
Community
Westbrook
Taxes & Fees
Taxes
$10,914 /yr
Tax Year
2026
Taxes
$10,914 /yr
Tax Year
2026
Room Types
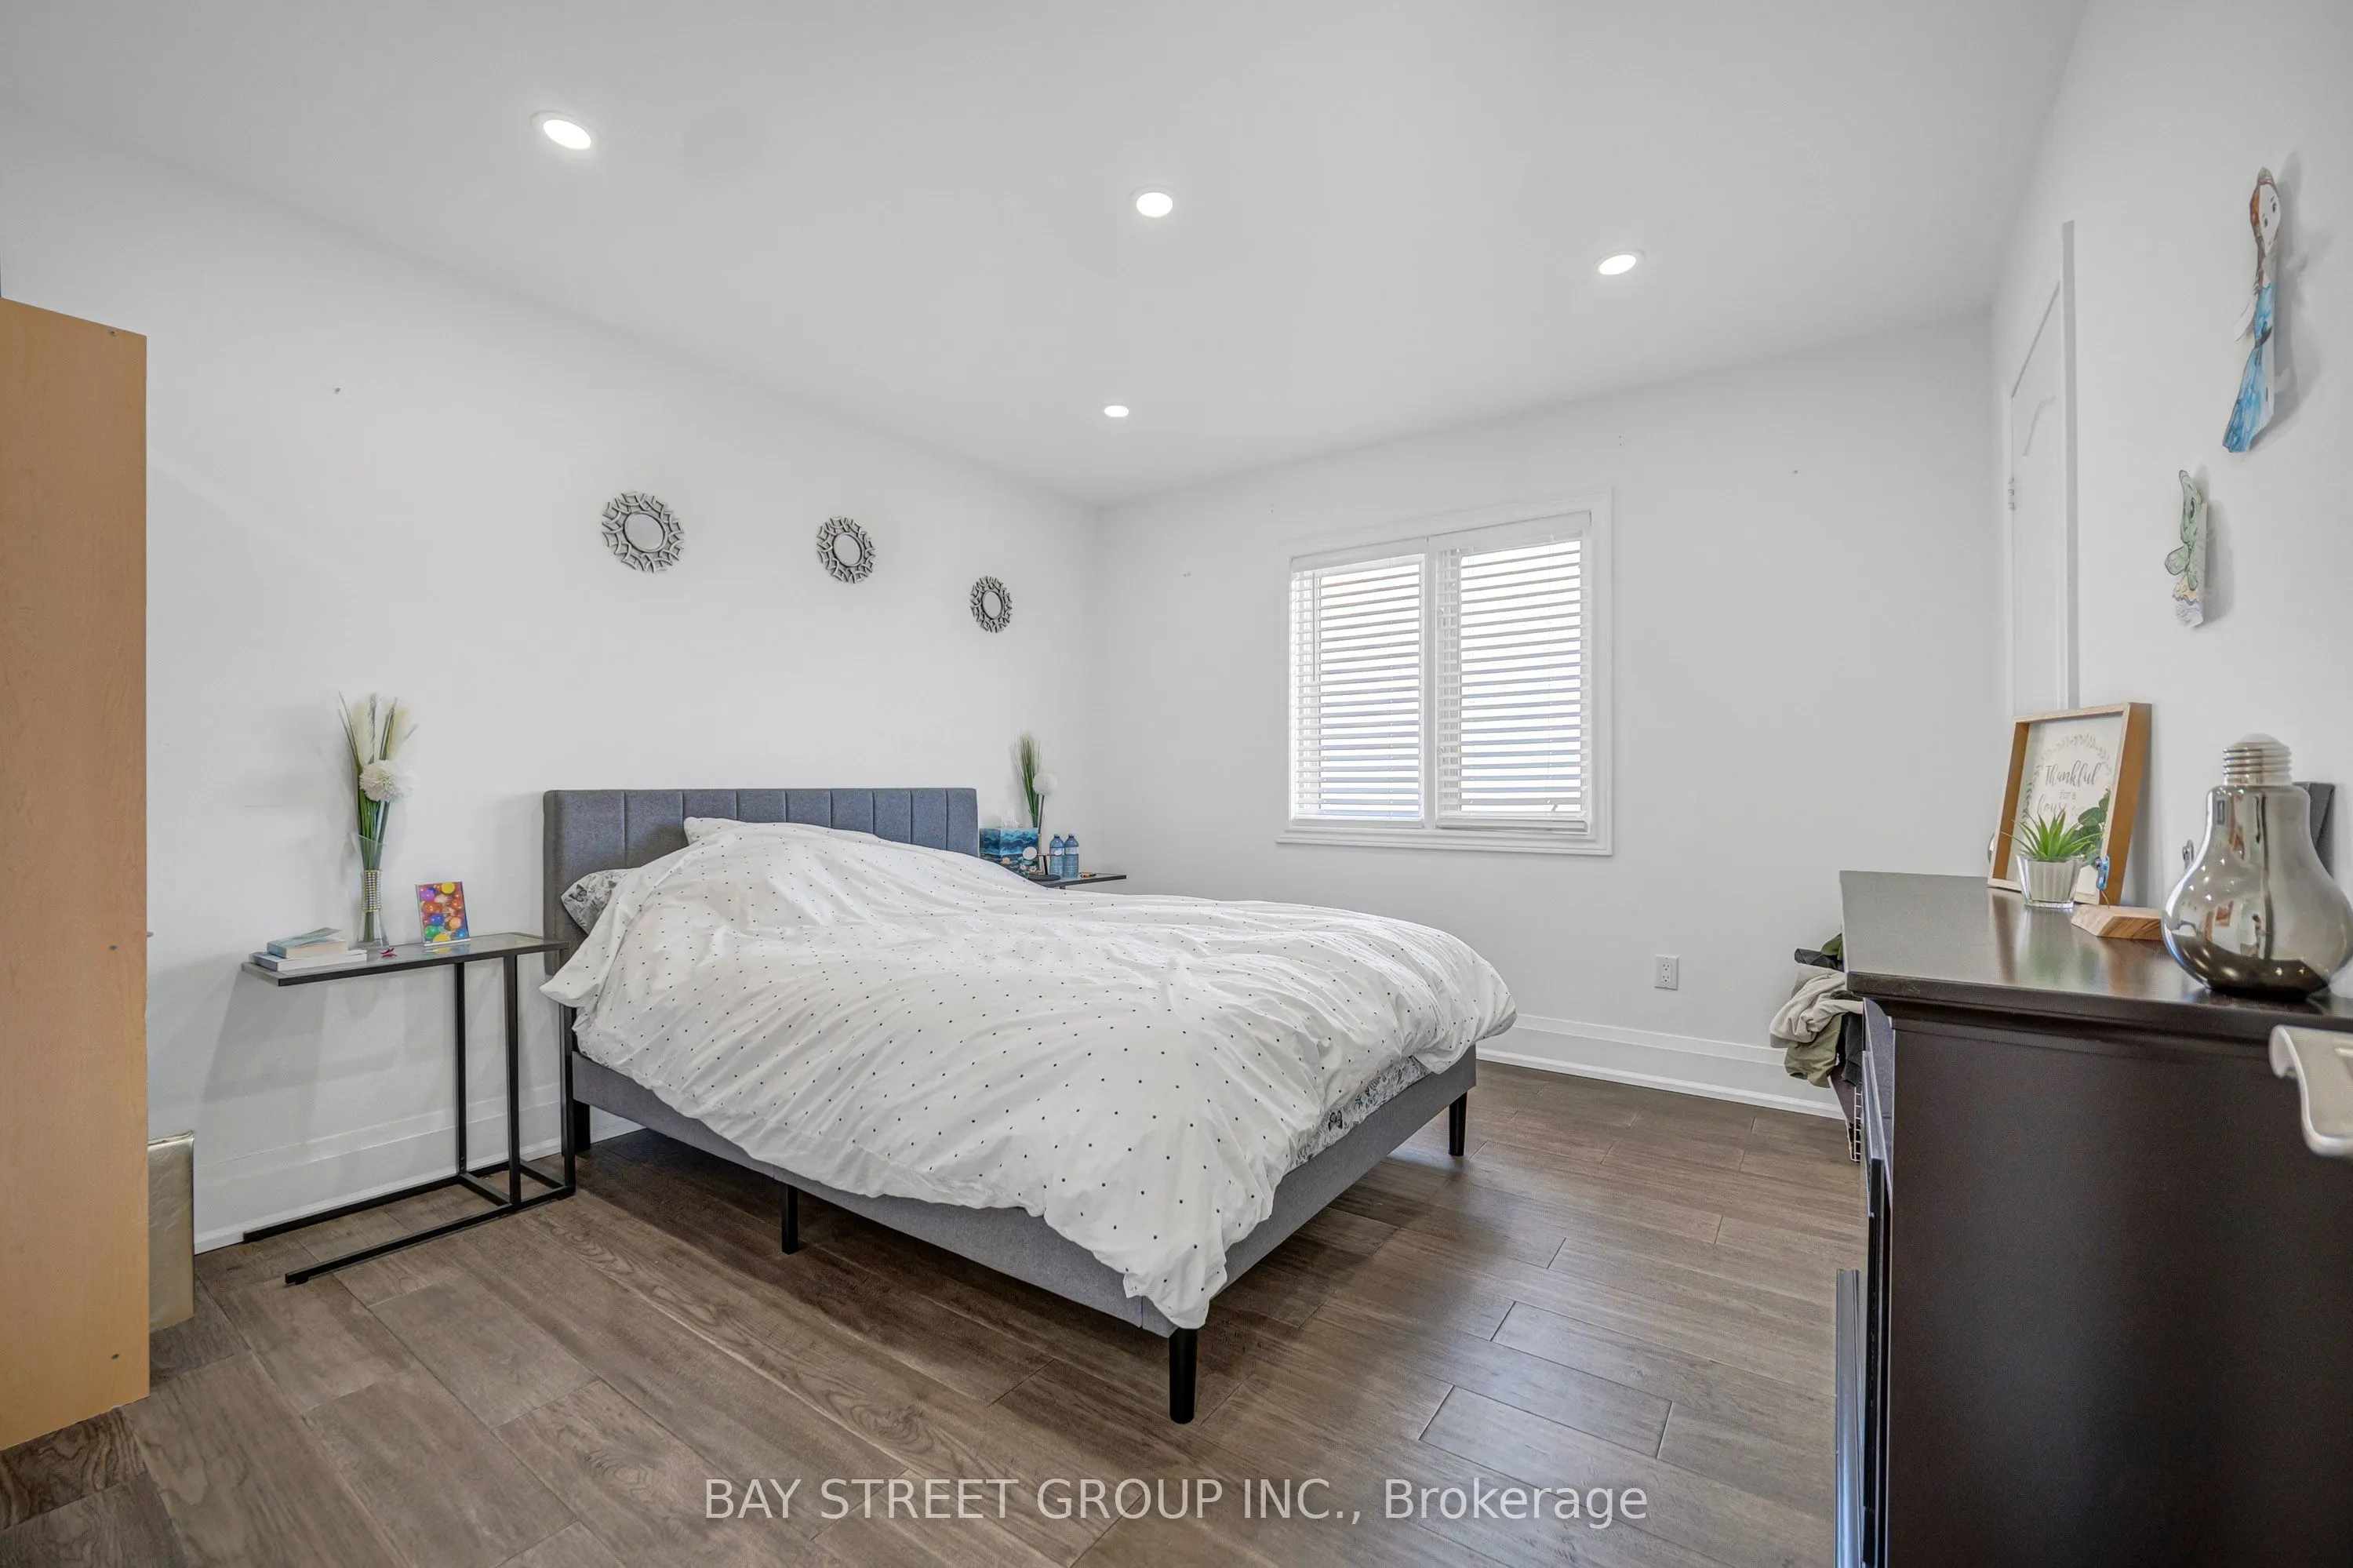
Bedroom 2
Hardwood Floor, Pot Lights, Casement Windows
Dimensions 10.99 x 11.65 feet
128.03 sqft
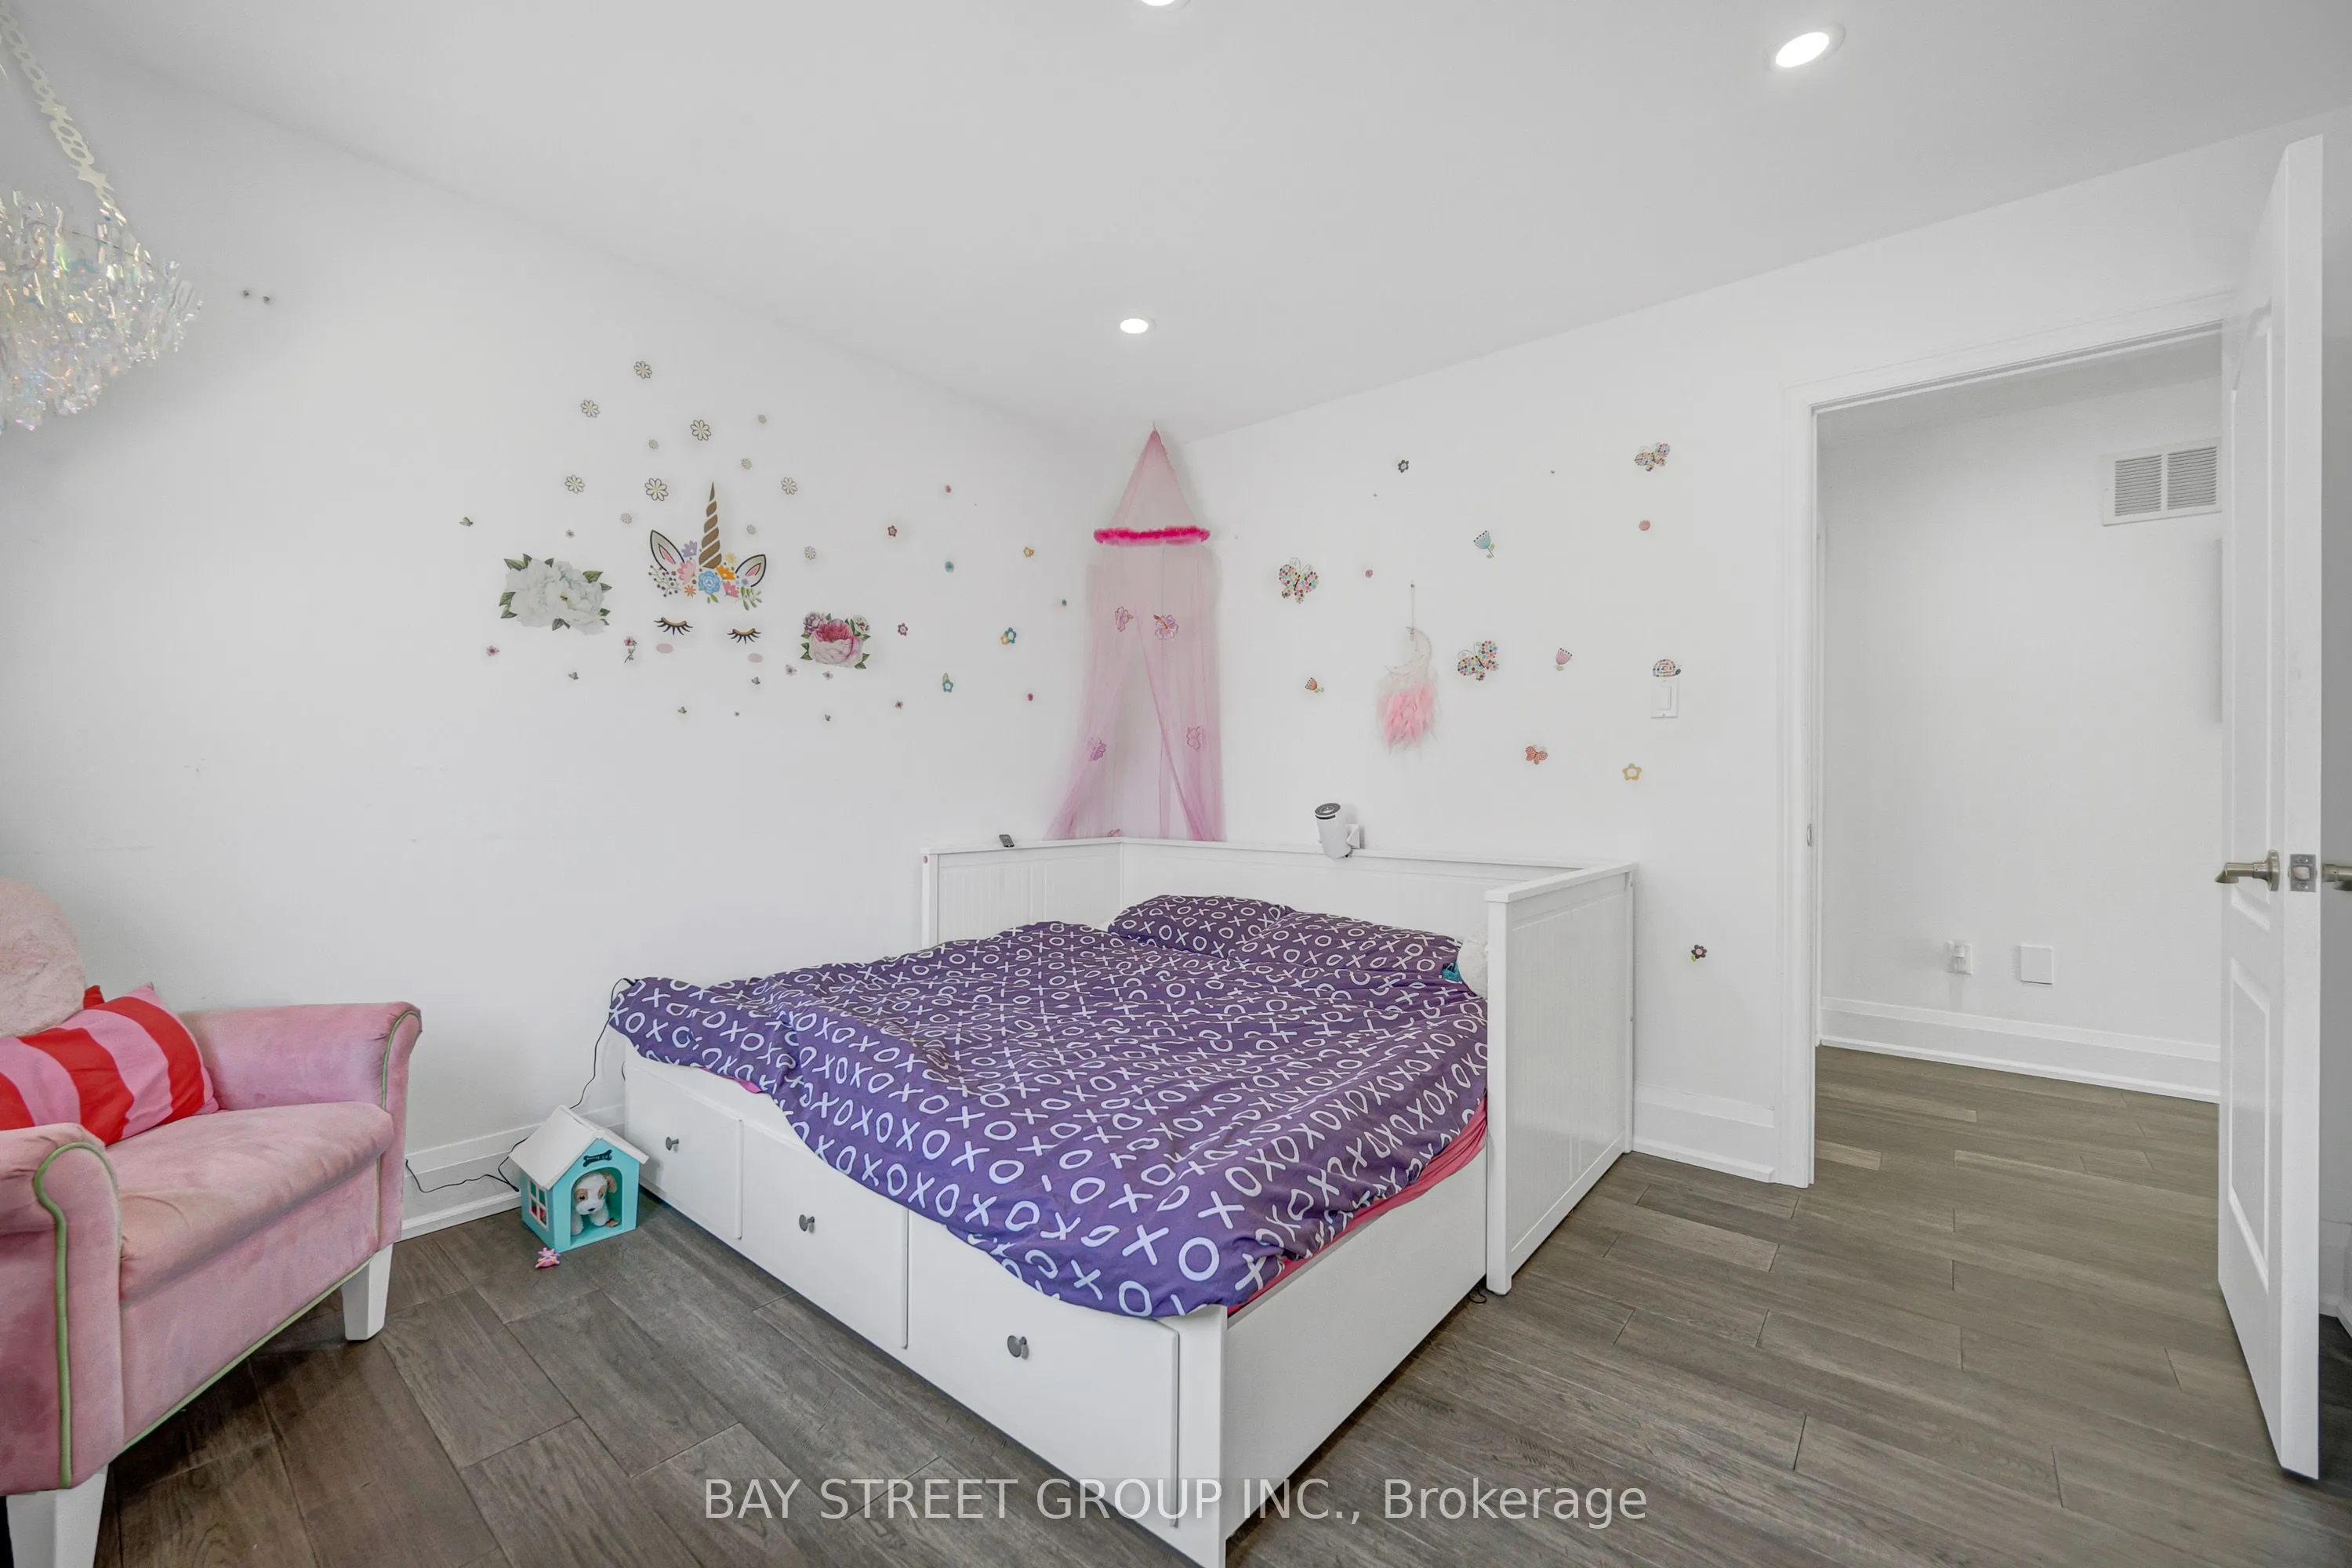
Bedroom 3
Hardwood Floor, Pot Lights, Casement Windows
Dimensions 10.99 x 12.01 feet
131.99 sqft
Bedroom 4
Hardwood Floor, Closet Organizers, Pot Lights
Dimensions 12.01 x 12.99 feet
156.01 sqft
Breakfast
Open Concept, Overlooks Backyard, Family Size Kitchen