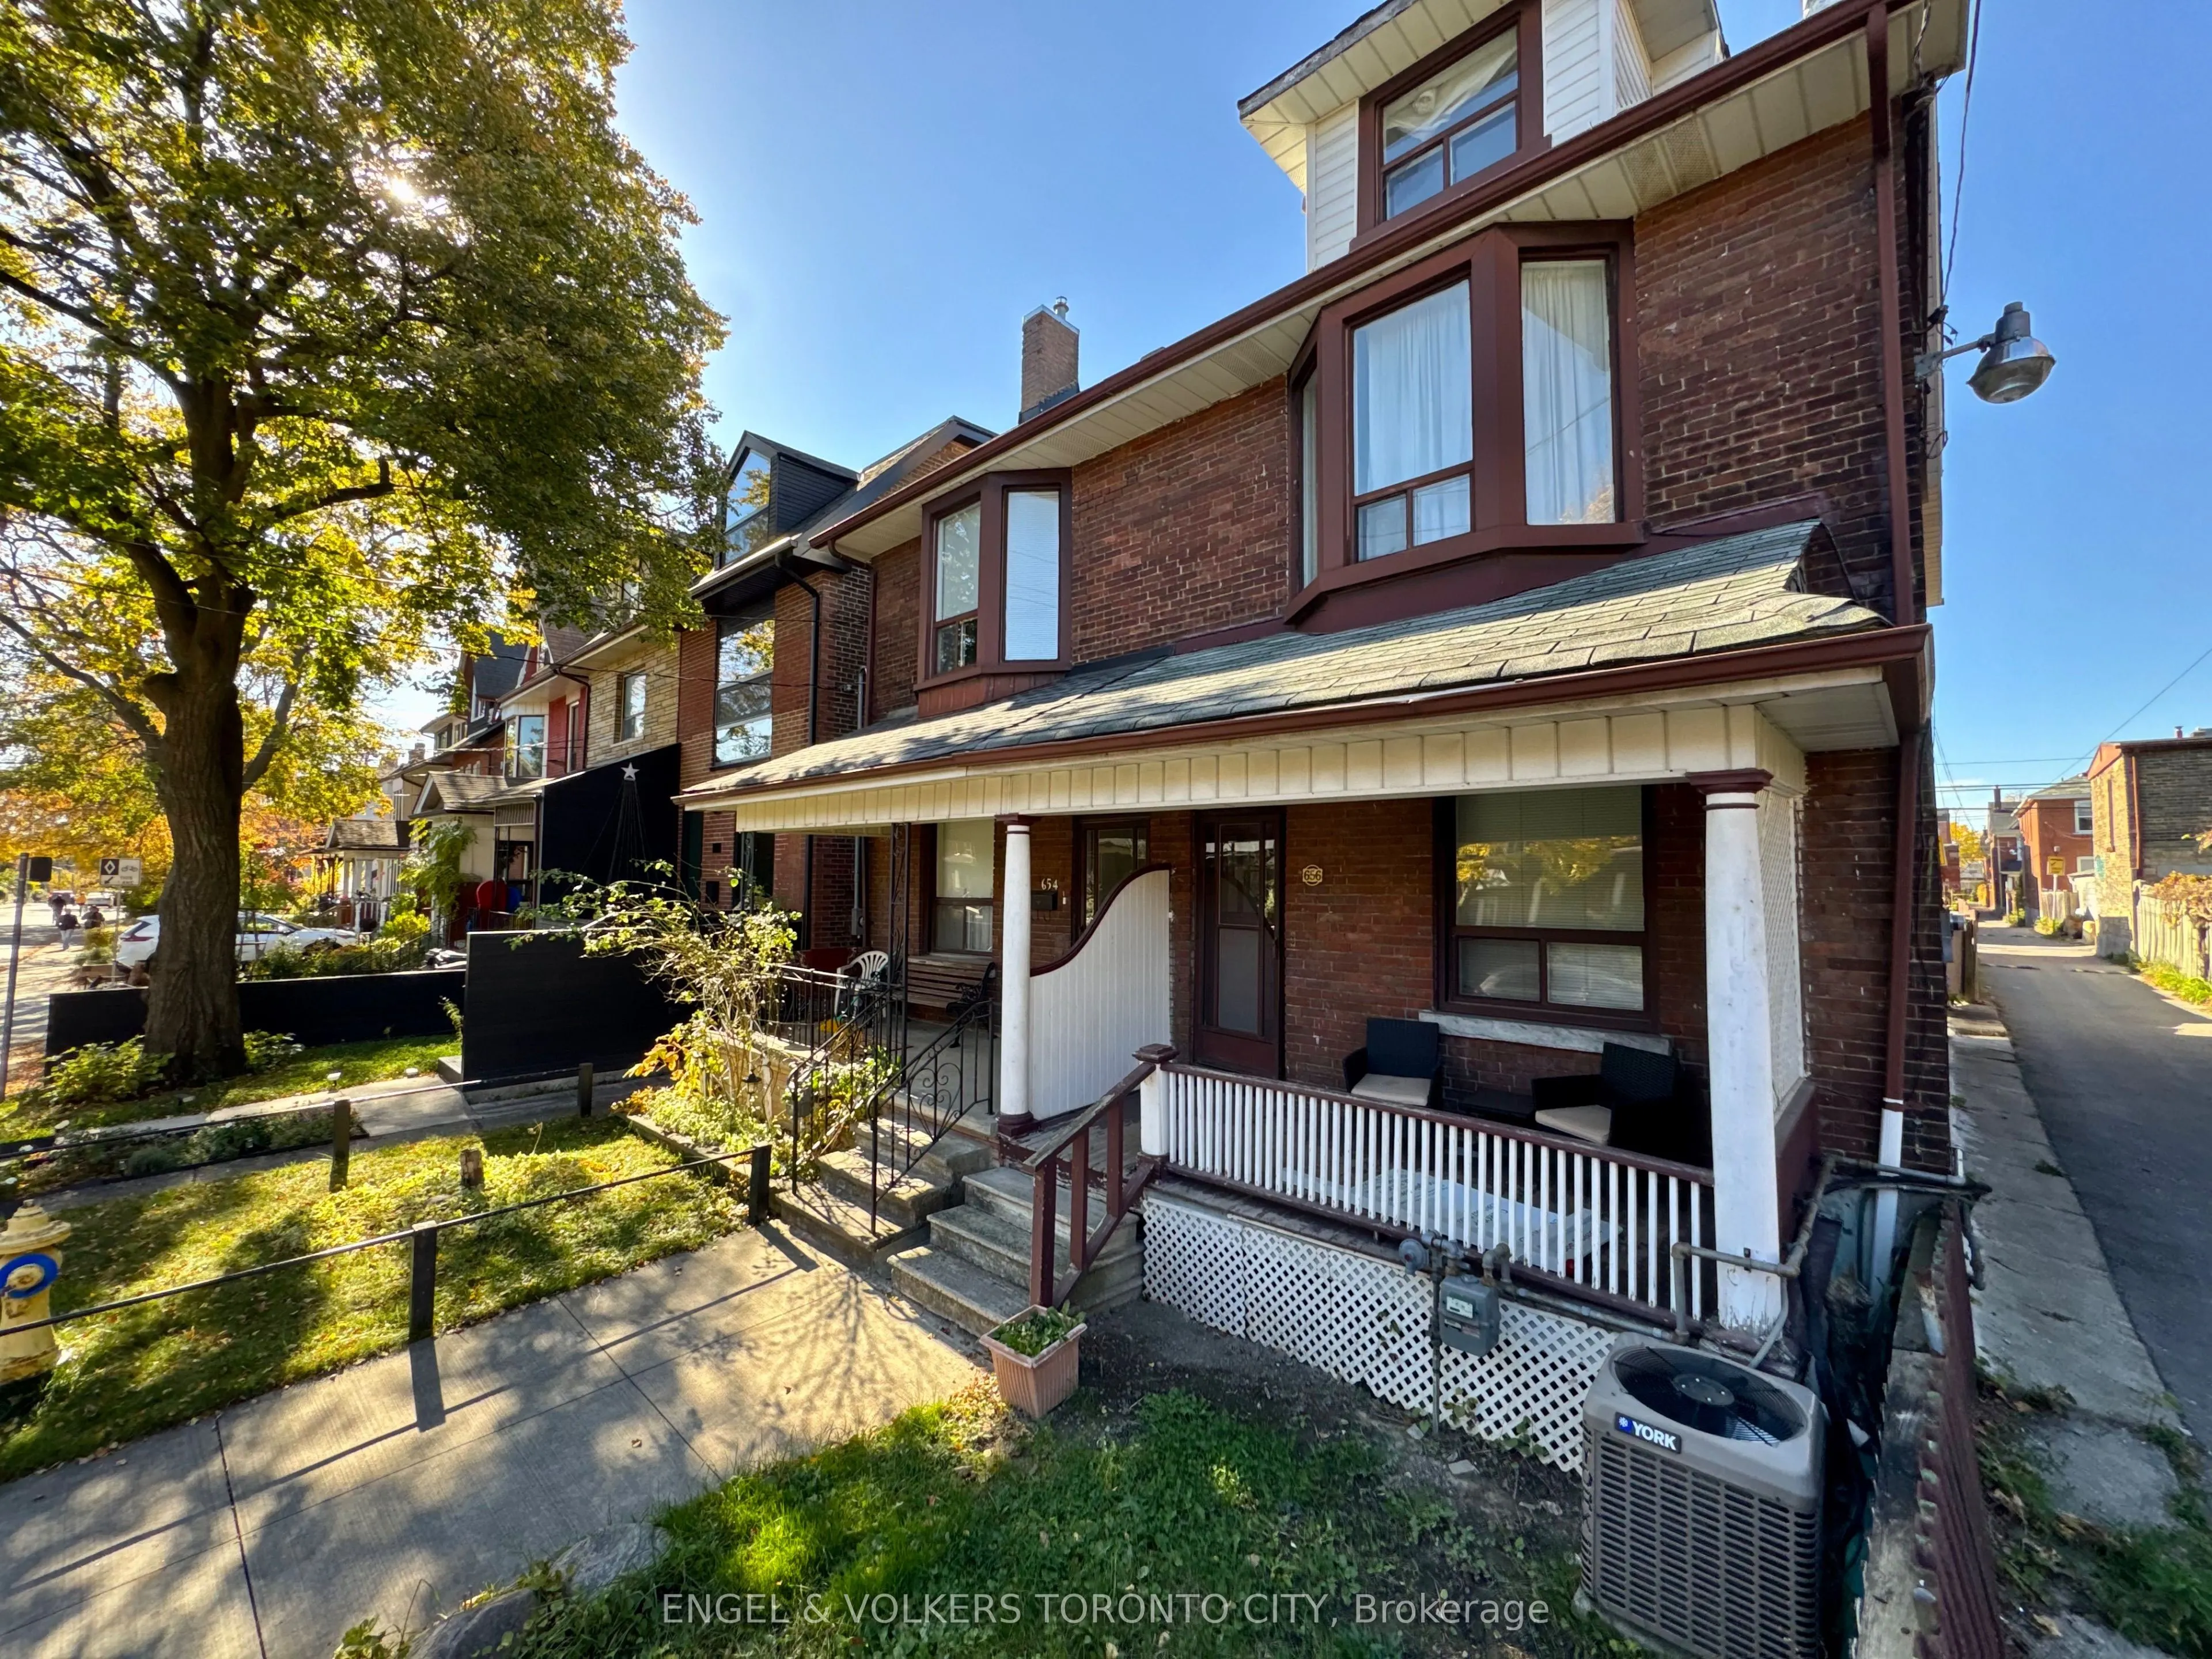
Rare Opportunity in the Heart of Shaw Street! Charming Legal Duplex on a Prime Corner Lot, ideally situated south of Bloor and north of Harbord. This sun-filled residence offers exceptional versatility and income potential. Featuring separate entrances, three kitchens, a detached brick garage, and a... private backyard garden oasis. The main floor offers a kitchen overlooking the backyard, along with a convenient mudroom. The second floor features a second kitchen, primary bedroom, additional bedroom, and renovated 3-piece bathroom. The third-floor loft provides a charming private retreat. The lower level offers a separate rear entrance, kitchen, 4-piece bathroom, and private bar. Enjoy the convenience of laneway access and an unbeatable urban lifestyle. Steps to Terrazza Local Restaurant, Bickford Park, Bloor Subway Line 1, and an EV charging station conveniently located across the street. A unique opportunity for investors, multi-generational families, or those seeking flexible living arrangements in one of Toronto's most desirable neighbourhood!
Full Property Details
Interior
Bedrooms
5
Total Bedrooms
5
Washrooms
2
Square Footage
1500-2000 sqft
Basement
Finished,Separate Entrance
Heating Source
Gas
Heating Fuel
Forced Air
Air Conditioning
Central Air
Family Room
No
Kitchens
2
Kitchens Plus
1
Total Kitchens
3
Fireplace Features
No
Bedrooms
5
Total Bedrooms
5
Washrooms
2
Square Footage
1500-2000 sqft
Basement
Finished,Separate Entrance
Heating Source
Gas
Heating Fuel
Forced Air
Air Conditioning
Central Air
Family Room
No
Kitchens
2
Kitchens Plus
1
Total Kitchens
3
Fireplace Features
No
Exterior
Depth
124.42
Front
17.5
Lot Size
18 x 124.42 ft
Pool
None
Parking Spaces
1
Total Parking Spaces
1.00
Parking Description
Detached
Garage Spaces
1
Depth
124.42
Front
17.5
Lot Size
18 x 124.42 ft
Pool
None
Parking Spaces
1
Total Parking Spaces
1.00
Parking Description
Detached
Garage Spaces
1
Building Description
Style
2 1/2 Storey
Home Type
Apartment
Subtype
Duplex
Property Orientation
West
Exterior Finish
Brick
Sewers
Sewers
Water Supply
Municipal
Possession Date
11/7/2026
Style
2 1/2 Storey
Home Type
Apartment
Subtype
Duplex
Property Orientation
West
Exterior Finish
Brick
Sewers
Sewers
Water Supply
Municipal
Possession Date
11/7/2026
Community
Community
Palmerston-Little Italy
Community
Palmerston-Little Italy
Taxes & Fees
Taxes
$7,089.96 /yr
Tax Year
2026
Occupancy
Owner+Tenant
Taxes
$7,089.96 /yr
Tax Year
2026
Occupancy
Owner+Tenant
Similar Properties(No results)
Mortgage Calculator
Calculate your estimated monthly mortgage payment
Price
$1,348,800
$
%
%
Total cost of mortgage
$0
Monthly payment
By clicking Save, we will calculate your estimated mortgage for all properties using the saved values (down payment percentage, interest rate, and amortization).
The accuracy and applicability of this calculator are not guaranteed.