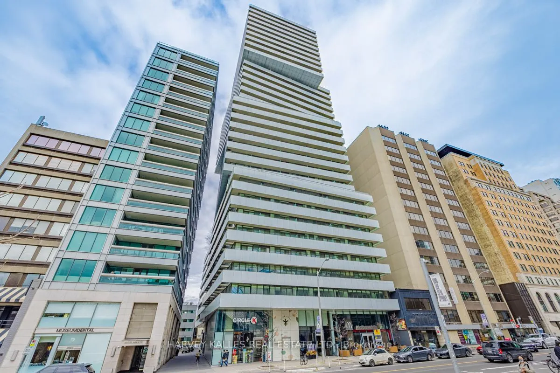
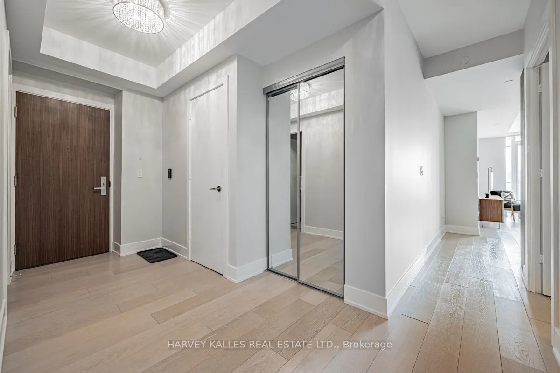
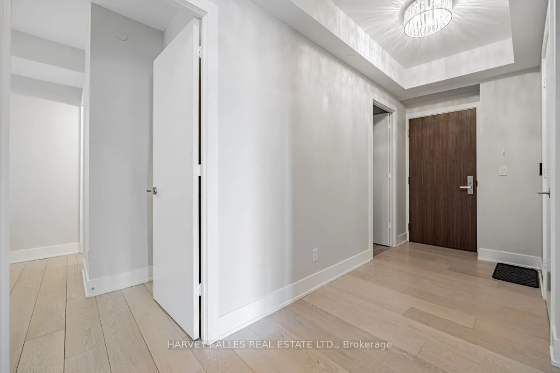
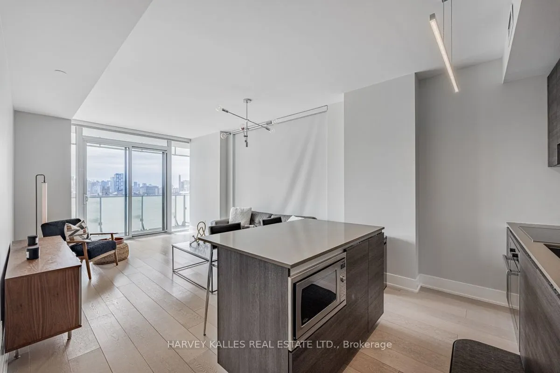
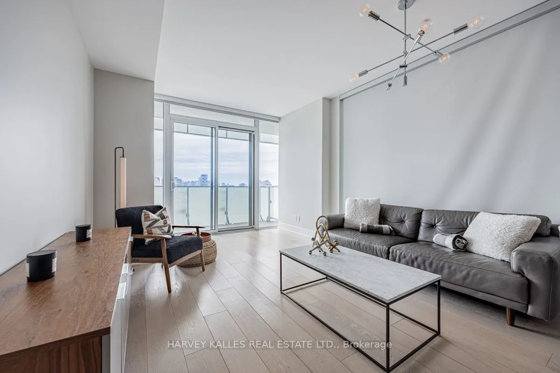
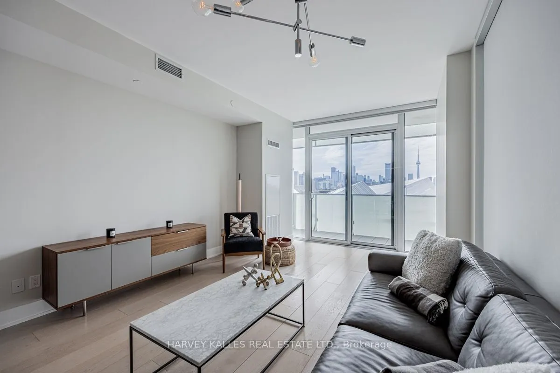
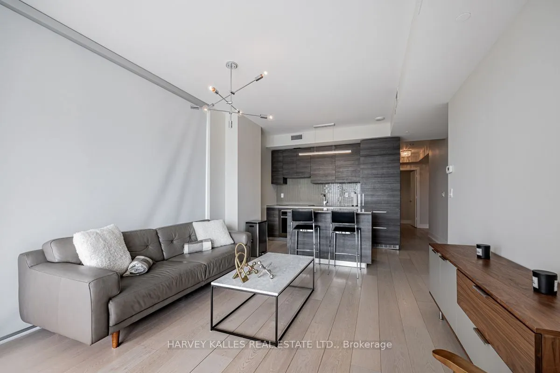
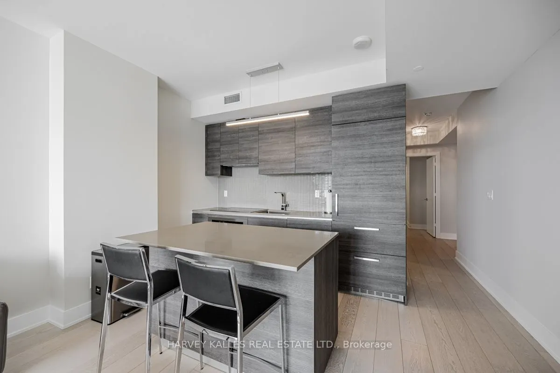
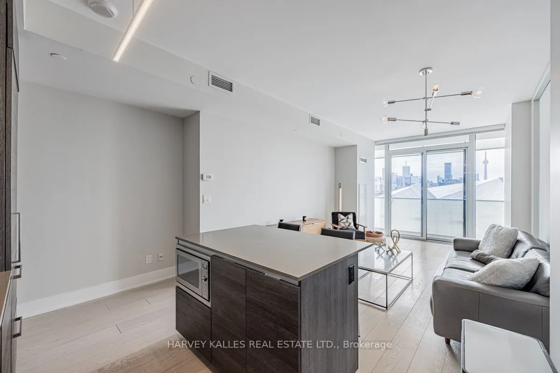
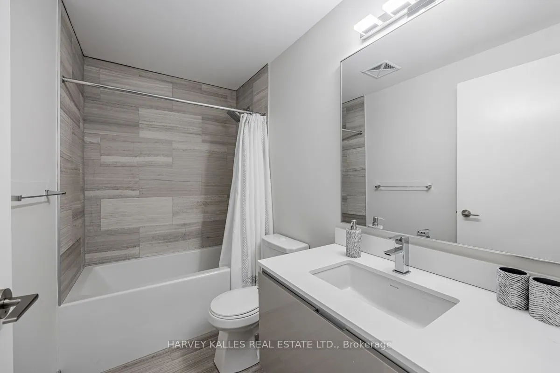
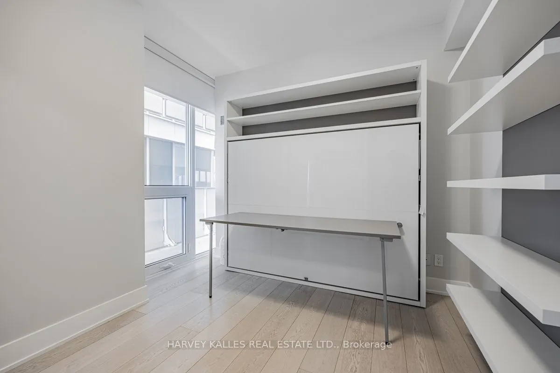
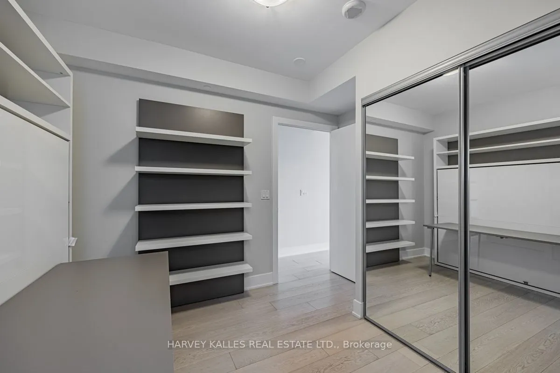
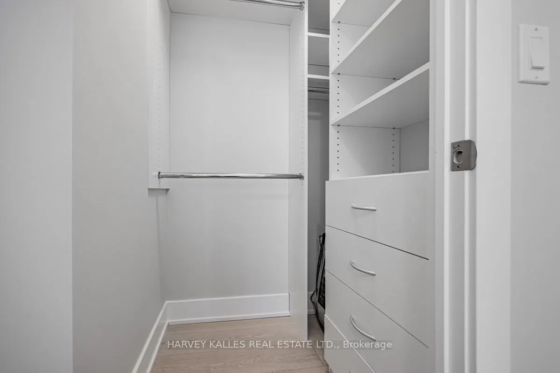
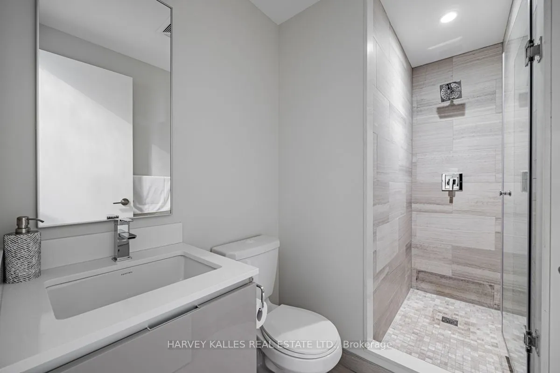
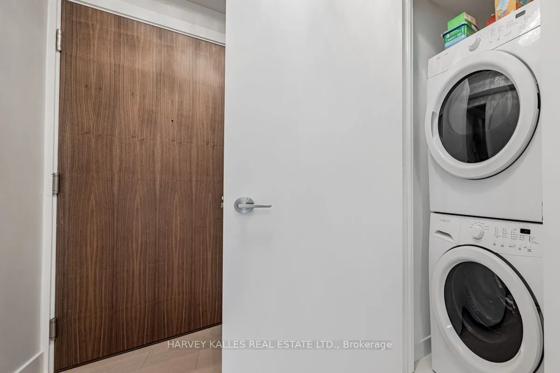
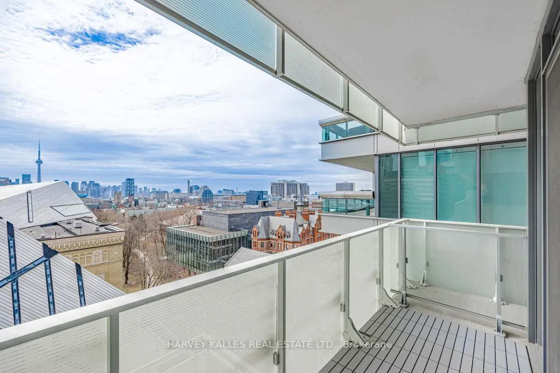
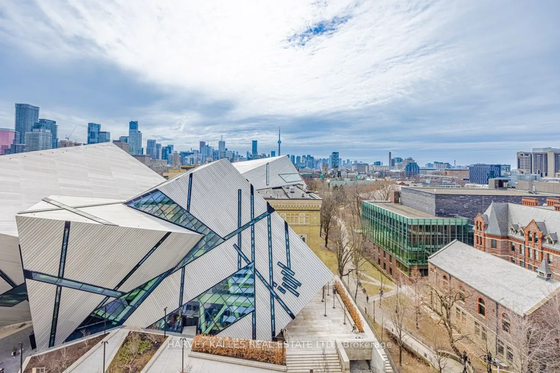
Welcome to this beautifully appointed 2-bedroom, 2-bathroom furnished suite in one of Bloor Street's most coveted buildings.Featuring an exceptional, thoughtfully designed floor plan, this stunning residence offers breathtaking south-facing city views, elegant interiors, and effortless turnkey livin...g.Perfectly situated just steps from Yorkville's world-class shopping, fabulous restaurants, cafés, and everyday conveniences, this is sophisticated urban living at its finest.Immaculately presented and shows to absolute perfection!One-year lease preferred. Excellent tenant credentials required.
Full Property Details
Interior
Bedrooms
2
Total Bedrooms
2
Washrooms
2
Square Footage
800-899 sqft
Basement
None
Heating Source
Gas
Heating Fuel
Forced Air
Air Conditioning
Central Air
Family Room
No
Kitchens
1
Total Kitchens
1
Fireplace Features
No
Bedrooms
2
Total Bedrooms
2
Washrooms
2
Square Footage
800-899 sqft
Basement
None
Heating Source
Gas
Heating Fuel
Forced Air
Air Conditioning
Central Air
Family Room
No
Kitchens
1
Total Kitchens
1
Fireplace Features
No
Exterior
Driveway
Private
Parking Spaces
1
Total Parking Spaces
1.00
Parking Description
Private
Garage Spaces
1
Balcony
Open
Driveway
Private
Parking Spaces
1
Total Parking Spaces
1.00
Parking Description
Private
Garage Spaces
1
Balcony
Open
Building Description
Style
Apartment
Home Type
Condo
Subtype
Condo Apt
Year Built
New
Property Orientation
South West
Exterior Finish
Brick
Possession Date
12/15/2026
Locker
Owned
Style
Apartment
Home Type
Condo
Subtype
Condo Apt
Year Built
New
Property Orientation
South West
Exterior Finish
Brick
Possession Date
12/15/2026
Locker
Owned
Community
Community
Annex
Community
Annex
Taxes & Fees
Occupancy
Tenant
Common Elements
Included
Water
Included
Occupancy
Tenant
Common Elements
Included
Water
Included
Other
Pets
Yes-with Restrictions
Pets
Yes-with Restrictions
Room Types
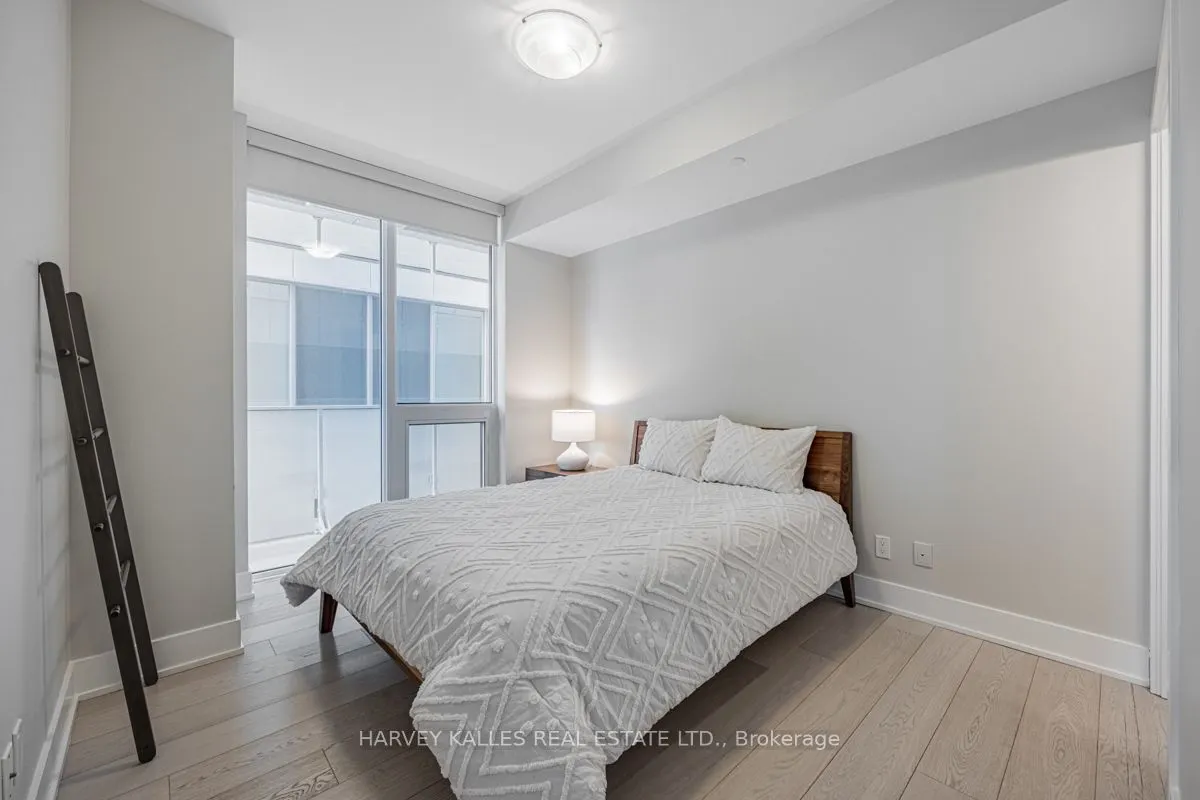
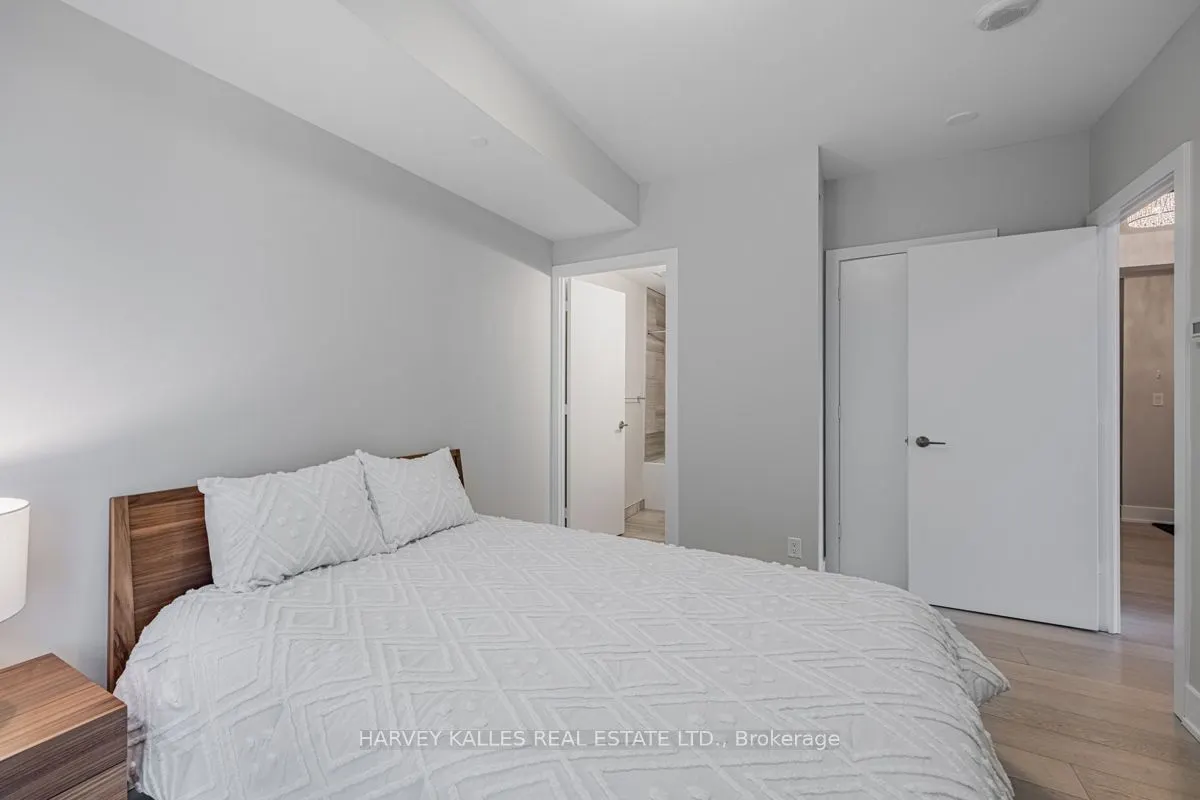
Bedroom 2
Mirrored Closet, Window Floor to Ceiling, B/I Shelves
Dimensions 10.99 x 10.07 feet
110.67 sqft
Dining Room
Hardwood Floor, Window Floor to Ceiling, Combined w/Living
Dimensions 15.16 x 11.61 feet
176.01 sqft
Foyer
Hardwood Floor, Mirrored Closet, Open Concept
Dimensions - feet
0 sqft
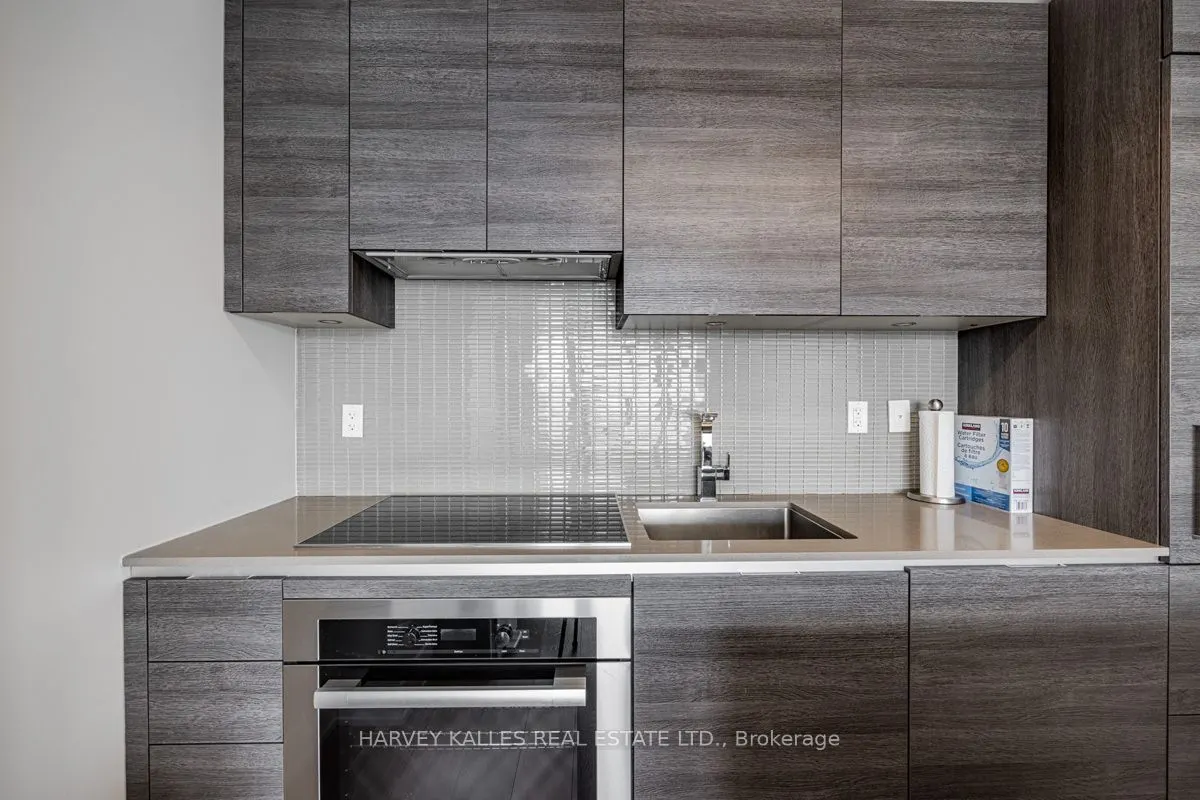
Kitchen
Breakfast Bar, Stainless Steel Appl, B/I Appliances
Dimensions 13.32 x 8.96 feet
119.35 sqft
Living Room
Hardwood Floor, Open Concept, W/O To Balcony
Dimensions 15.16 x 11.61 feet
176.01 sqft
Primary Bedroom
Walk-In Closet(s), Window Floor to Ceiling, 4 Pc Ensuite